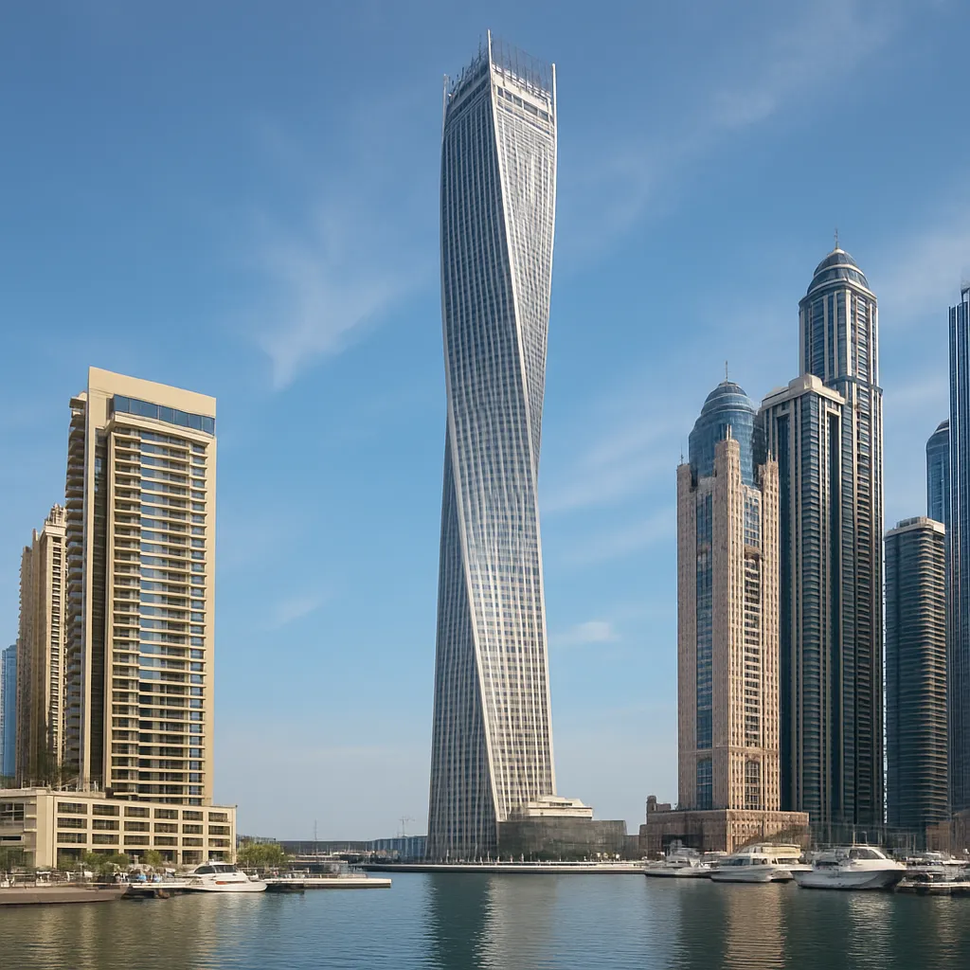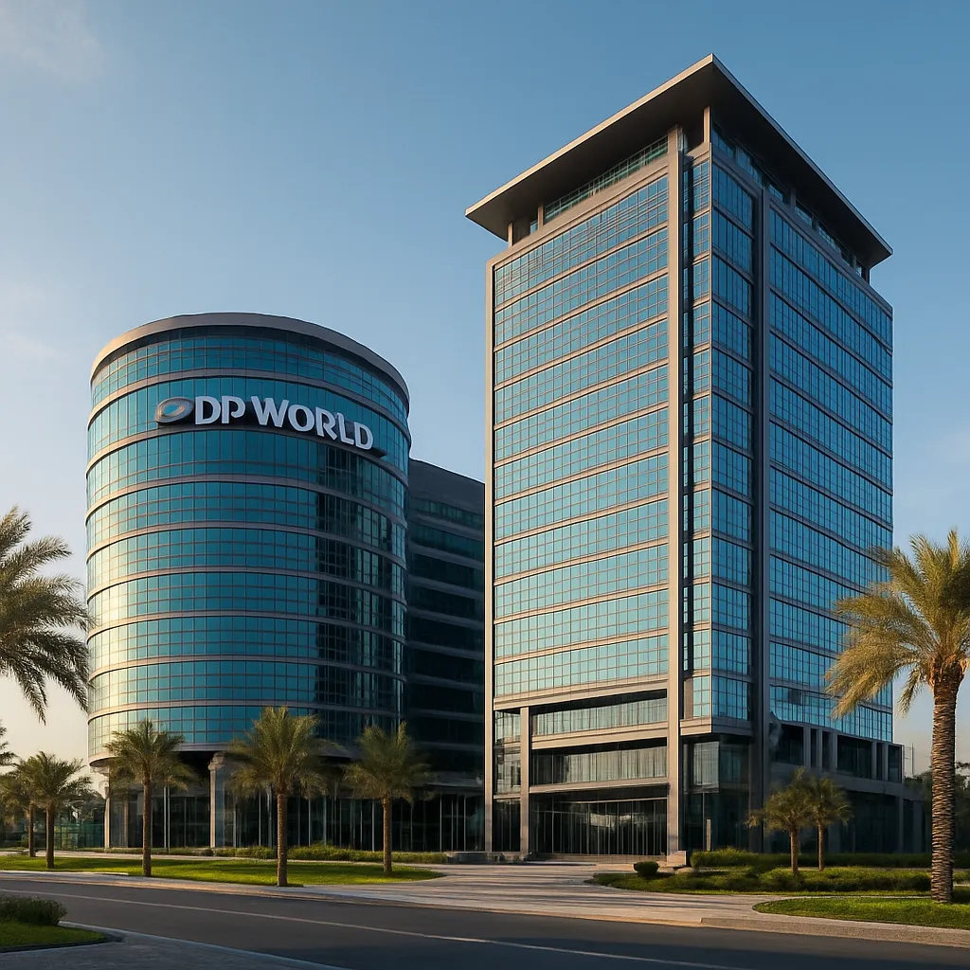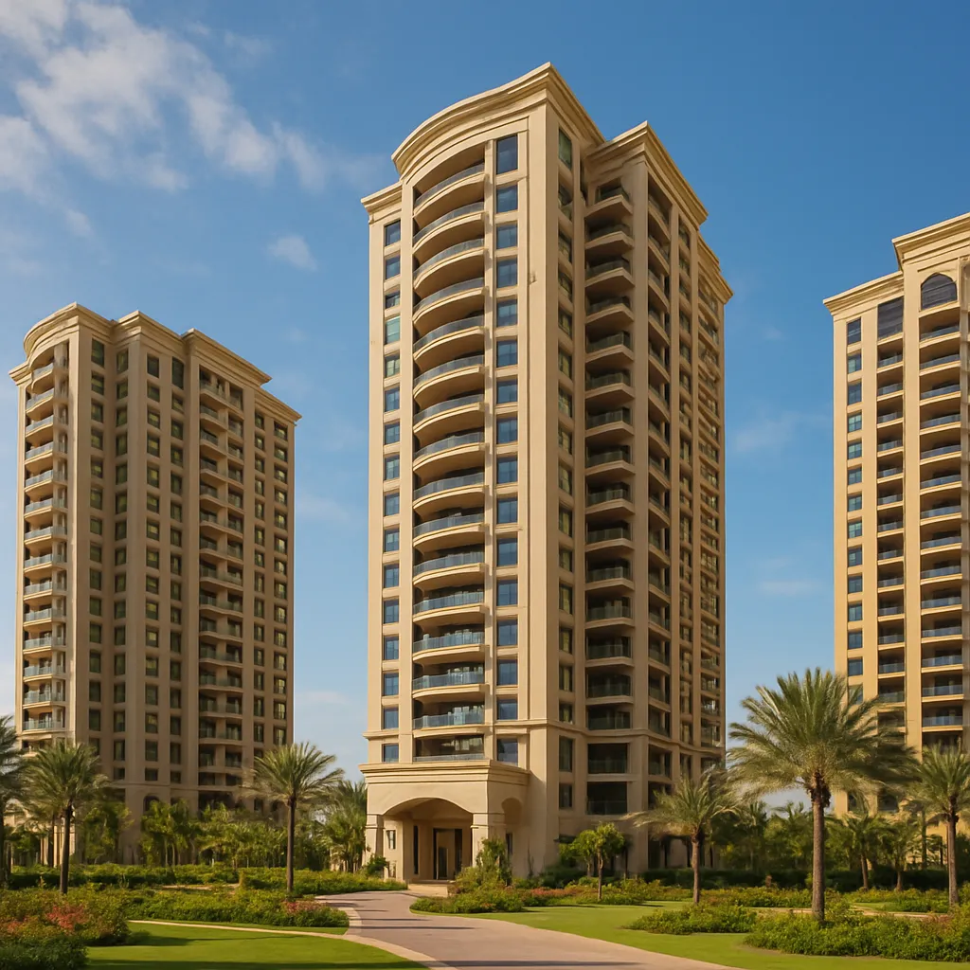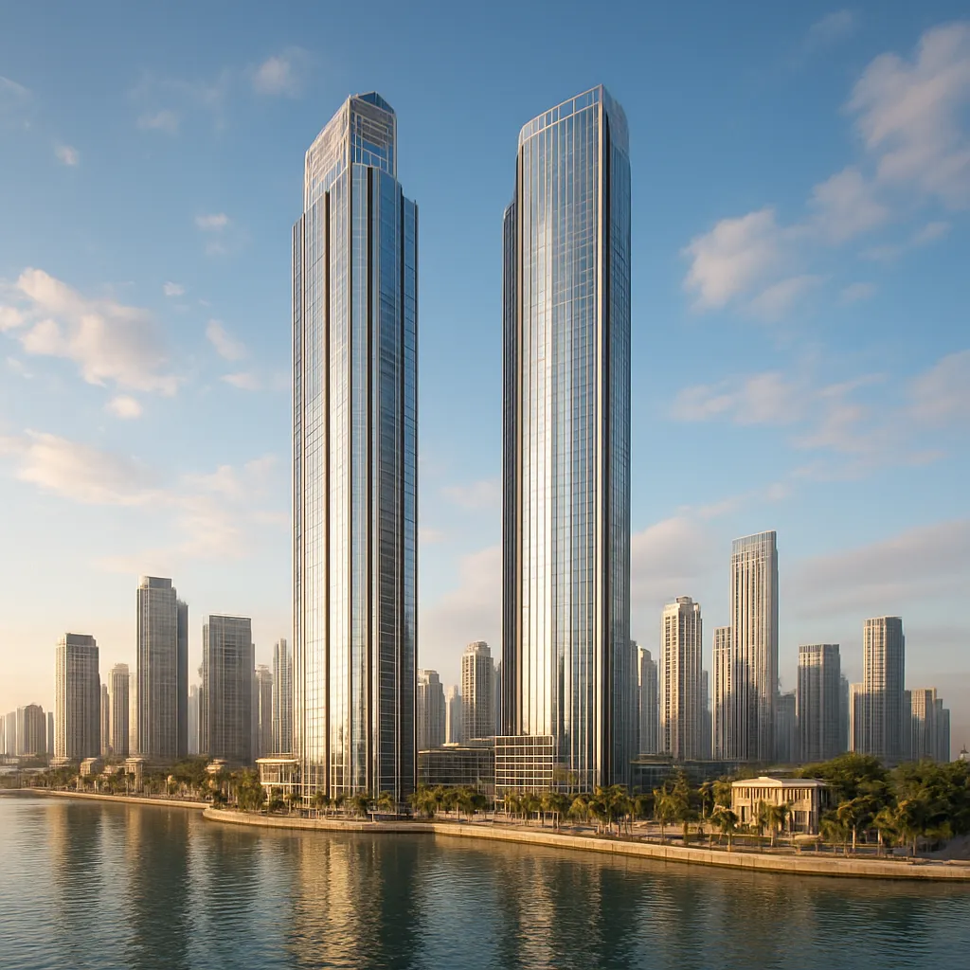
Creek Gate Towers, located within the ambitious Dubai Creek Harbour development, represents a contemporary example of waterfront residential architecture in Dubai. This article explores the building’s context, design, amenities, and significance within the larger urban vision for Creek Harbour. It aims to provide an in-depth look at what makes Creek Gate Towers noteworthy, practical details for residents and visitors, and interesting facts that highlight its role in Dubai’s evolving skyline.
Location and Urban Context
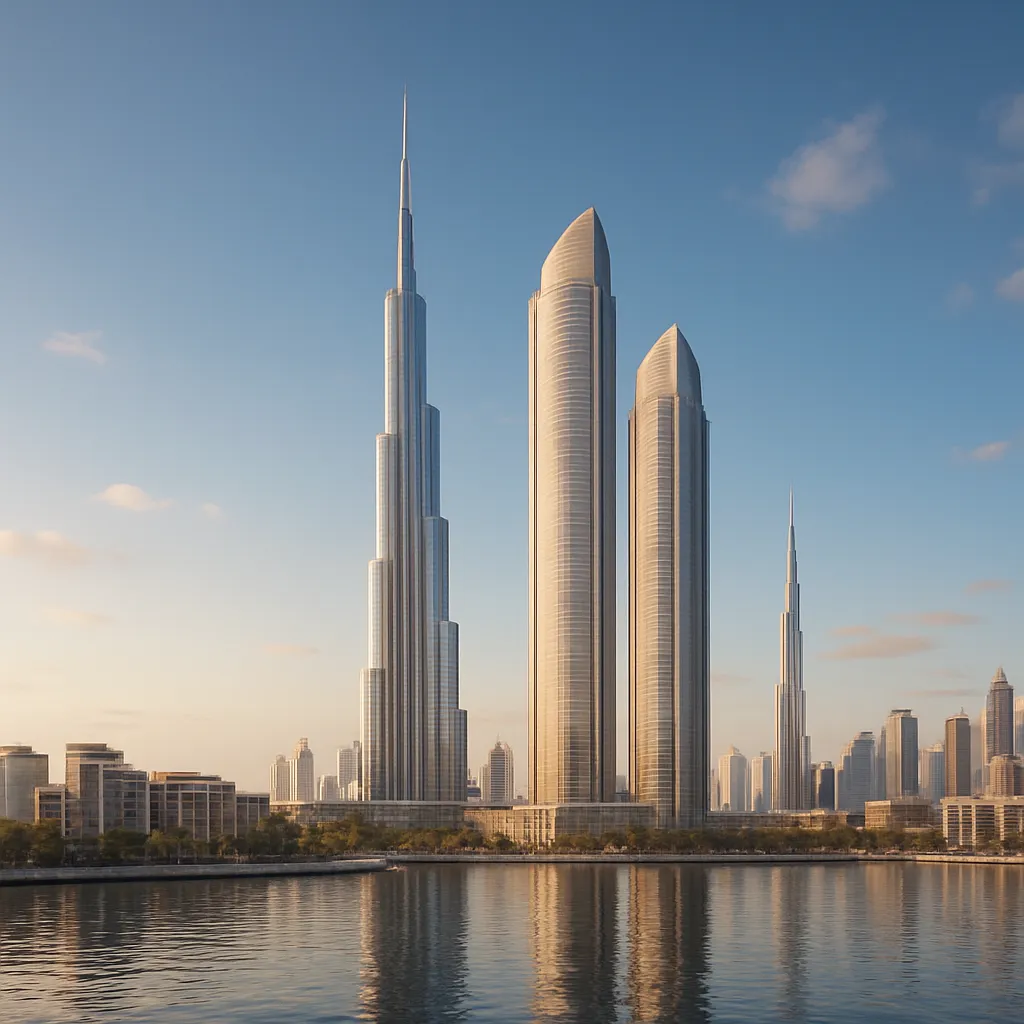
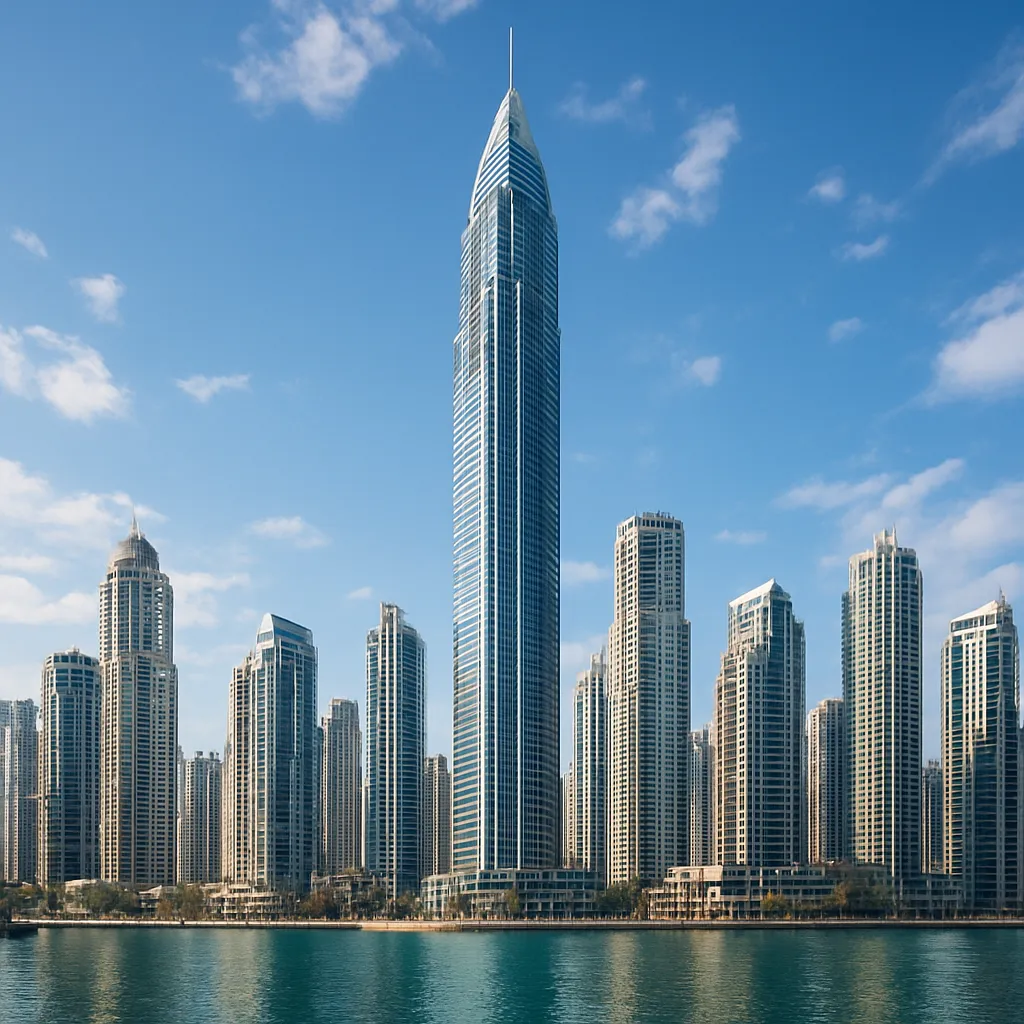
Creek Gate Towers sit on the eastern banks of Dubai Creek in the master-planned community known as Creek Harbour. This area is a joint vision by developers and city planners to create a mixed-use, waterfront precinct that complements Dubai’s traditional downtown while offering a fresh, contemporary urban environment. Strategically positioned near the historic creek and the modern Downtown Dubai area, Creek Gate benefits from both scenic water vistas and relatively quick access to the city’s commercial hubs.
The wider Dubai Creek Harbour project covers roughly 6 million square metres and is designed to include a combination of residential towers, parks, retail promenades, marinas and cultural spaces. Creek Gate is one of several residential clusters that contribute to the community’s goal of creating a balanced live-work-play environment. The towers are adjacent to promenades and landscaped public realms that encourage walking and water-based activities, linking residents directly to the waterfront marina and leisure facilities.
Design, Architecture and Materials
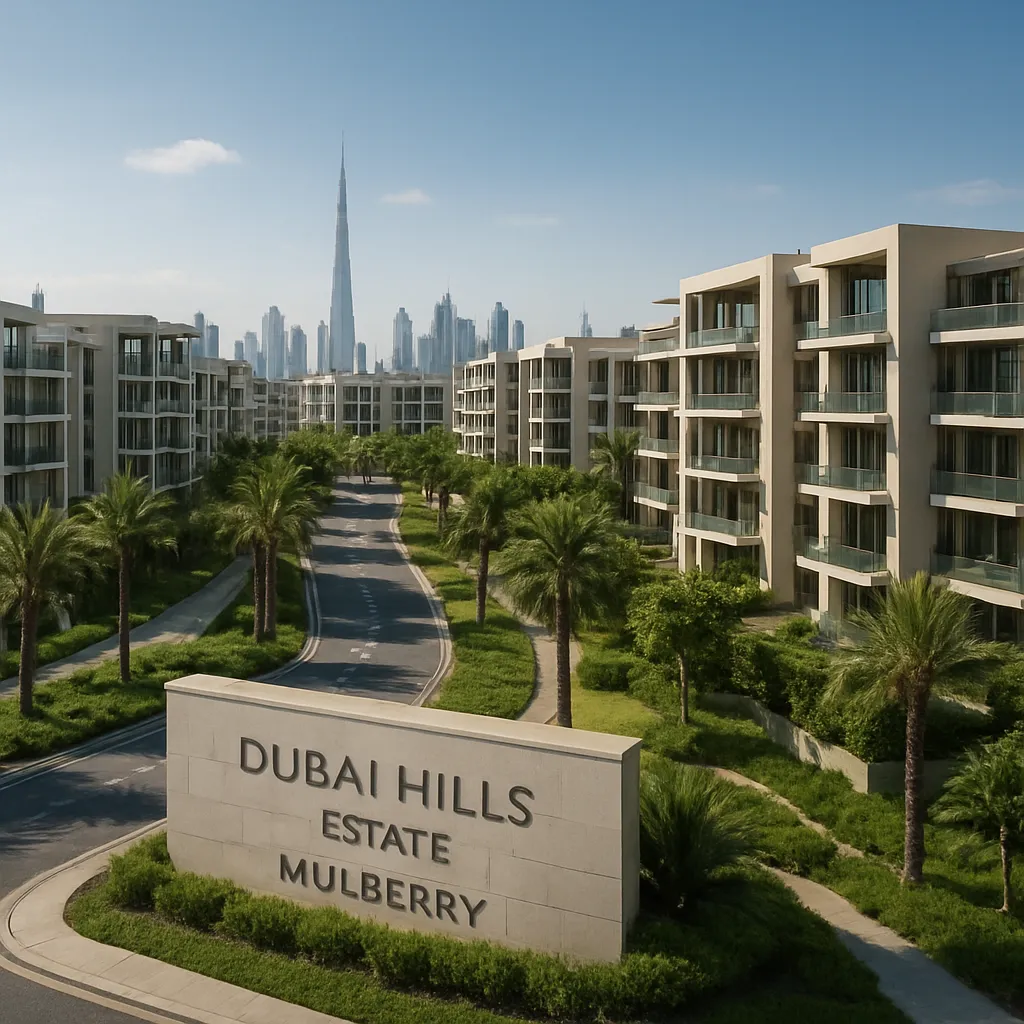
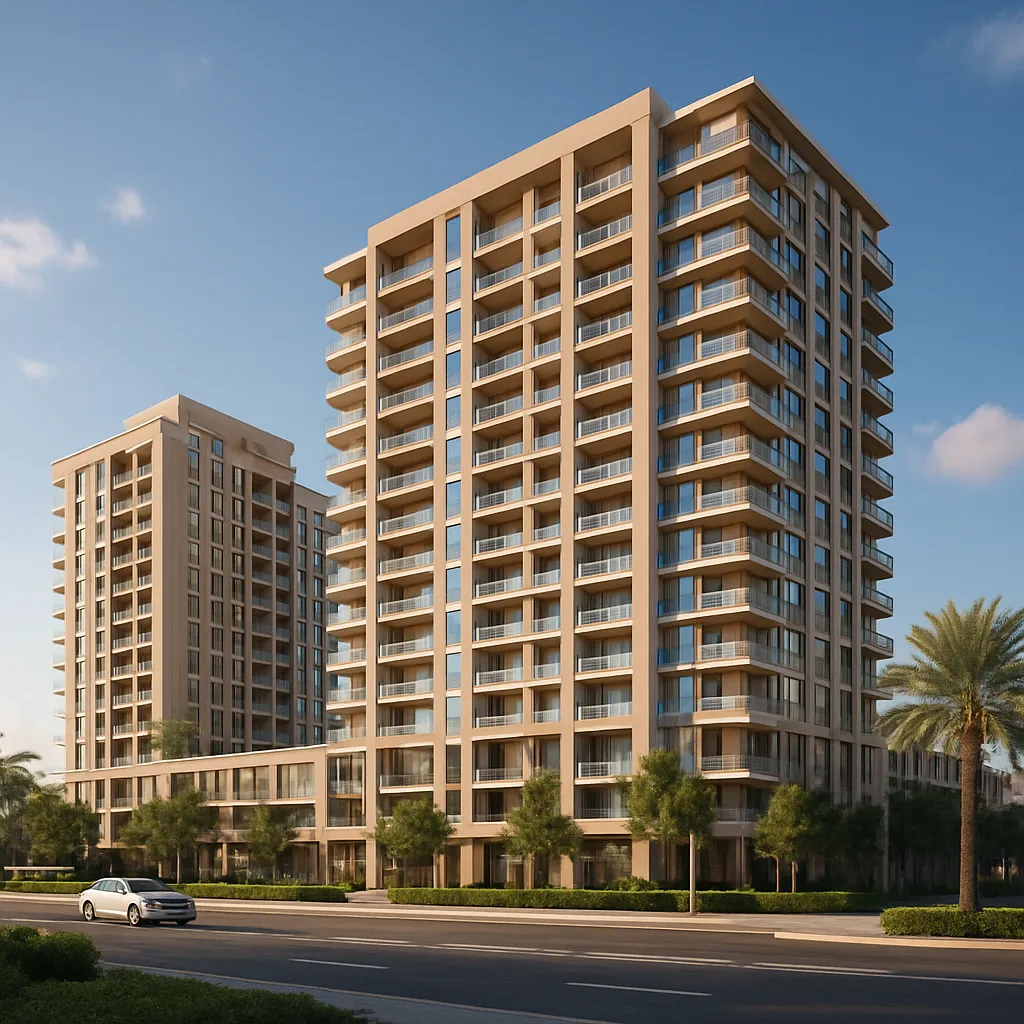
The aesthetic of Creek Gate Towers is contemporary and refined, intended to complement the surrounding skyline while taking full advantage of waterfront orientation. The architectural language focuses on clean lines, generous glazing, and recessed balconies that create visual rhythm and provide shade. Facades often combine glass curtain walls with high-quality cladding materials that are both durable in a marine environment and visually striking.
Key design principles
- Orientation toward the creek and skyline views to maximize panoramic vistas and natural light.
- Use of balconies, terraces and podium gardens to create semi-private outdoor spaces for residents.
- Integration of podium-level retail and public walkways to activate street life and improve connectivity.
- Materials selected for thermal performance and low maintenance in coastal conditions.
Sustainability considerations are increasingly central in modern Dubai developments. Creek Gate Towers incorporate passive design elements—such as shading, cross-ventilation where feasible, and high-performance glazing—to reduce energy consumption. Landscaping and water-efficient irrigation in communal areas further support a more resource-conscious lifestyle for residents.
Amenities and Lifestyle
Creek Gate Towers aim to deliver a well-rounded residential experience by offering a suite of amenities that cater to both daily needs and leisure. The development emphasizes community living with shared facilities designed for wellness, recreation and social interaction.
Typical amenities include:
- Fitness center and wellness spa designed to accommodate varied exercise routines.
- Swimming pools (often with separate children’s pools), sun terraces and shaded lounging areas.
- Children’s play areas, family rooms and multi-purpose community spaces for gatherings and events.
- Ground-floor retail and F&B outlets that provide convenience shopping and dining along the waterfront promenade.
- Secure, covered parking and concierge services aimed at providing a high level of resident support.
The podium level often doubles as a social hub, connecting indoor amenities with outdoor landscaped terraces. This mix of private and public spaces supports an active lifestyle and fosters a sense of community among residents.
Residential Offerings and Market Position
Creek Gate Towers typically offer a range of apartment configurations to appeal to a broad demographic, from professionals to families and investors. Units usually range from studios and one-bedroom apartments to larger two- and three-bedroom layouts, with select towers offering penthouses or duplex configurations on higher floors.
Positioned as a modern waterfront residential option, Creek Gate competes with other premium developments in Dubai by combining location benefits with accessible amenities. The project appeals especially to those seeking a balance between a serene waterfront lifestyle and proximity to the city’s business districts and cultural attractions.
Construction, Developer and Project Timeline
Creek Gate Towers are part of a larger masterplan driven by major developers known for large-scale urban projects. The development process typically involves phased construction, enabling progressive handover of residential units, commercial spaces and public amenities. Project phasing helps to create a functioning community incrementally, with residential clusters and retail precincts opening in stages.
Construction of towers in waterfront settings often requires specialized engineering measures—such as reinforced podium structures, high-performance waterproofing and elevated foundations—to address coastal soil conditions and tidal influences. Developers also coordinate with municipal authorities on infrastructure connections for utilities, roads and public transport links to ensure the project integrates smoothly with the city.
Accessibility and Transport Links
One of the strengths of Creek Gate Towers is its connection to Dubai’s broader transport network. While the precinct encourages walkability within the waterfront district, easy access to major roads and public transport ensures residents can reach employment centers, shopping districts and airports with relative ease.
- Proximity to main arterial roads that connect to Downtown Dubai and the business districts.
- Planned or existing public transport options including bus routes and feeder connections to metro stations.
- Marina access for leisure boating and water taxis, enhancing alternative mobility along the creek.
The focus on multi-modal transportation—combining pedestrian pathways, vehicular access and potential water-based transport—reflects contemporary urban planning that promotes connectivity and reduces reliance on private cars for short trips within the neighborhood.
Statistics and Practical Data
Some available figures related to the Dubai Creek Harbour masterplan and associated developments provide context for Creek Gate Towers:
- The entire Dubai Creek Harbour development spans approximately 6 million square metres, making it one of the city’s larger masterplans in recent decades.
- The mixed-use vision includes residential units, retail space, hotels and public parks designed to support tens of thousands of residents and visitors when fully completed.
- Creek Gate’s residential towers typically offer a variety of unit sizes to accommodate different household types; exact unit counts and floorplans are usually provided by the developer at the time of sale or handover.
- Parking ratios, amenity footprints and specific floor counts vary among towers and phases, and these are generally documented in developer brochures and building specifications.
For prospective buyers or renters, the most reliable statistics—such as exact floor counts, total number of units, built-up area, and service charges—are available through developer disclosures, property listings and official sales materials released at launch or during handover phases.
Economic and Cultural Impact
Creek Gate Towers contribute to the economic vitality of the Dubai Creek Harbour precinct by helping to establish a resident population that supports local retail, hospitality and service sectors. The creation of new housing stock near waterfront attractions stimulates demand for restaurants, marinas, cultural venues and small businesses that cater to both residents and tourists.
Culturally, the precinct aims to build a mixed and inclusive urban environment that celebrates Dubai’s maritime heritage while presenting a modern architectural language. Public spaces, promenades, and waterfront events play an essential role in shaping a lively urban fabric that balances private residential living with civic engagement and leisure.
Interesting Facts and Unique Features
– Creek Gate Towers are part of one of Dubai’s most internationally marketed waterfront projects, placing them in a global conversation about contemporary urban waterfront living.
– The towers benefit from planned green corridors and waterfront promenades that invite walking, jogging and cycling—features that are becoming increasingly valued in dense urban environments.
– The masterplan emphasizes a pedestrian-oriented experience at the podium and promenade levels, which helps to create vibrant street life and accessible public realms.
– Many residents in similar Dubai developments value the combination of skyline views and waterfront living, with morning and evening light conditions creating dynamic visual experiences from different sides of the towers.
Resident Experience and Community Life
Living in Creek Gate Towers is designed to be more than occupying an apartment; it is about participating in a waterfront community. Residents often highlight:
- Easy access to cafes, restaurants and waterfront promenades for socializing and leisure.
- Private amenities that support health and wellness, alongside public green spaces for outdoor activities.
- A sense of security and convenience due to concierge services, secure parking, and onsite facility management.
Community events, seasonal markets and recreational programming on the promenade can enhance the social fabric by bringing residents together and providing a steady stream of activities for families and individuals alike.
Challenges and Considerations
As with any large waterfront masterplan, Creek Gate Towers face several considerations that potential residents and investors should be aware of:
- Construction Phasing: Neighbouring parcels and infrastructure may still be under development during early occupancy phases, which can affect noise, access and sightlines temporarily.
- Service Charges and Maintenance: High-quality amenities and waterfront upkeep imply ongoing service costs; these vary by tower and management structure.
- Market Dynamics: Property values and rental demand are influenced by broader market cycles, so timing and long-term investment outlook should be evaluated carefully.
Understanding these factors helps prospective residents set realistic expectations about the living experience during different stages of neighbourhood maturation.
Conclusion
Creek Gate Towers are a contemporary residential component of the broader Dubai Creek Harbour vision—an ambitious waterfront project that aims to blend urban living with scenic water-based public realms. With an emphasis on well-designed apartments, integrated amenities, and a vibrant promenade life, Creek Gate contributes to the creation of a modern, mixed-use district that complements Dubai’s evolving skyline. For those considering Creek Gate, the appeal lies in waterfront living combined with the convenience of a thoughtfully planned community, though practical considerations such as project phasing and service costs should be weighed alongside the lifestyle advantages.