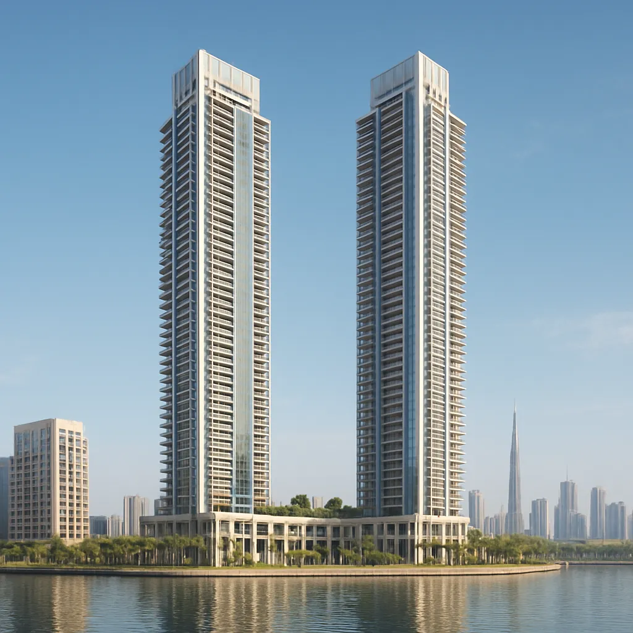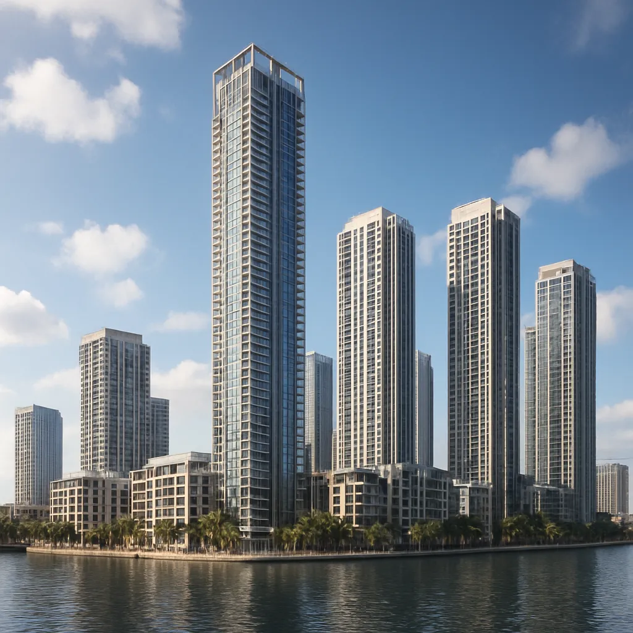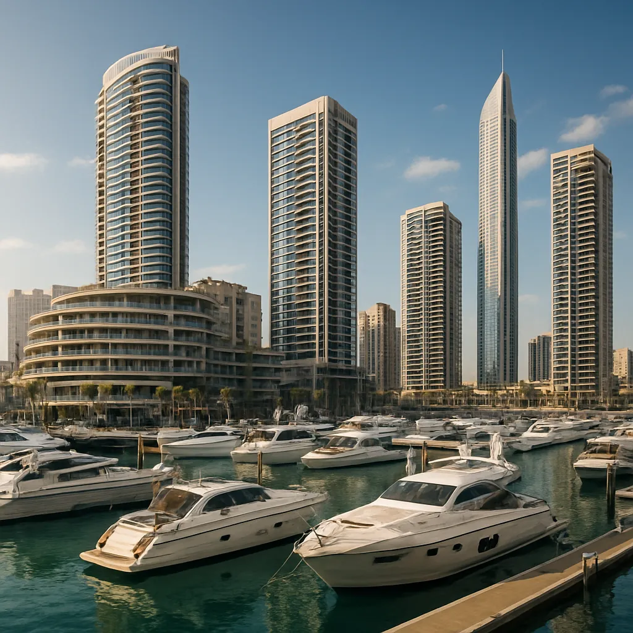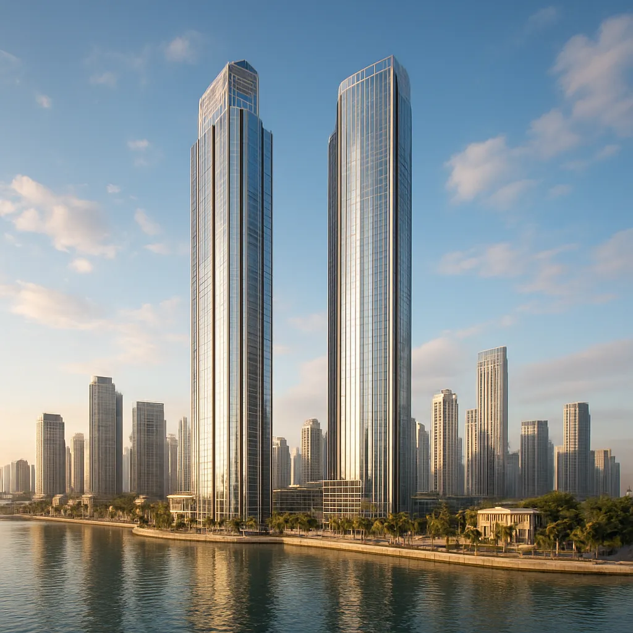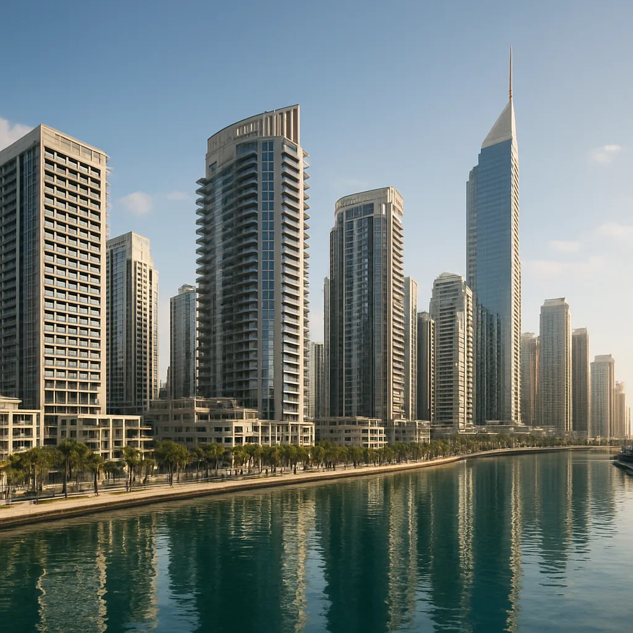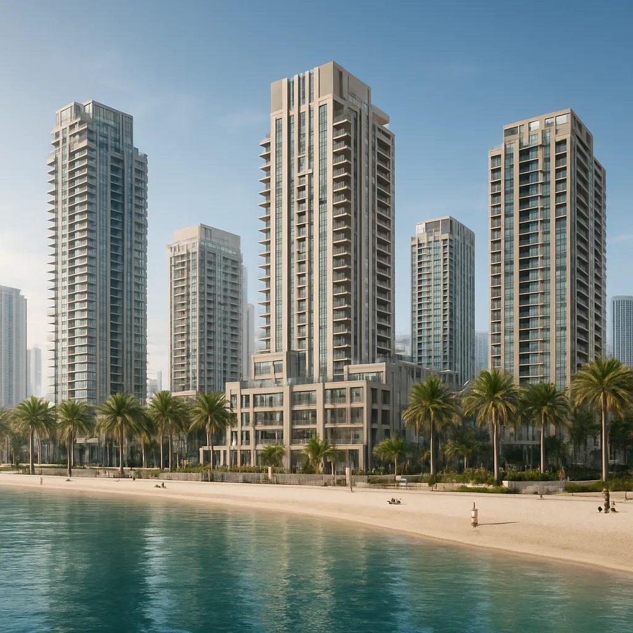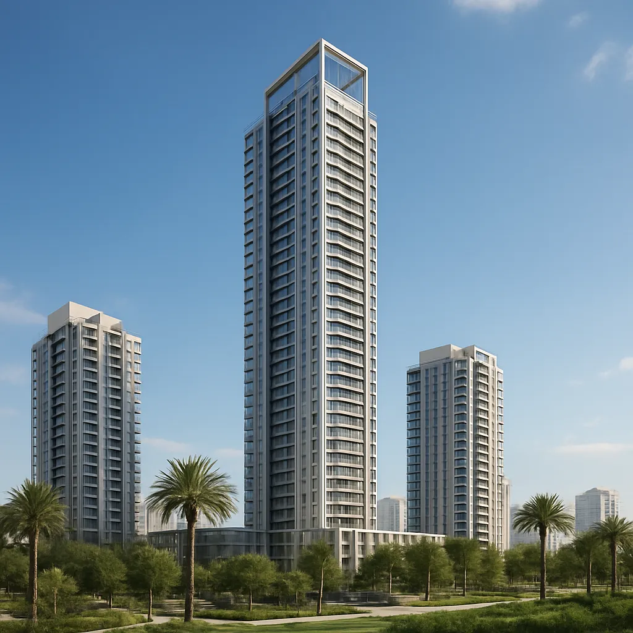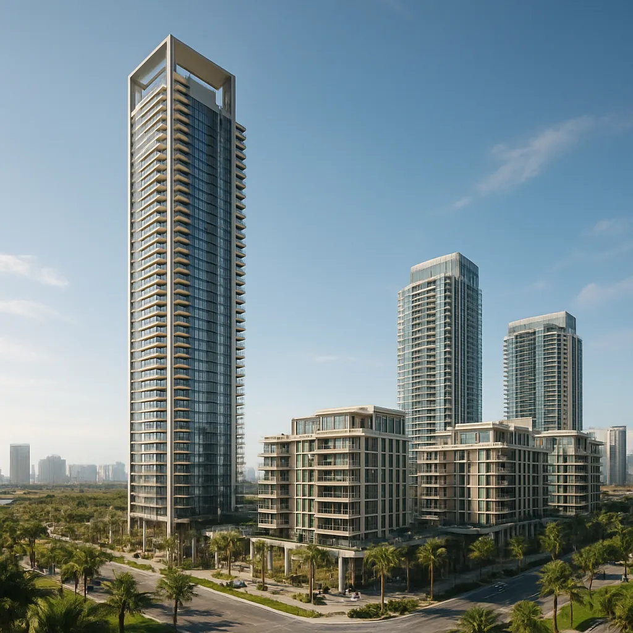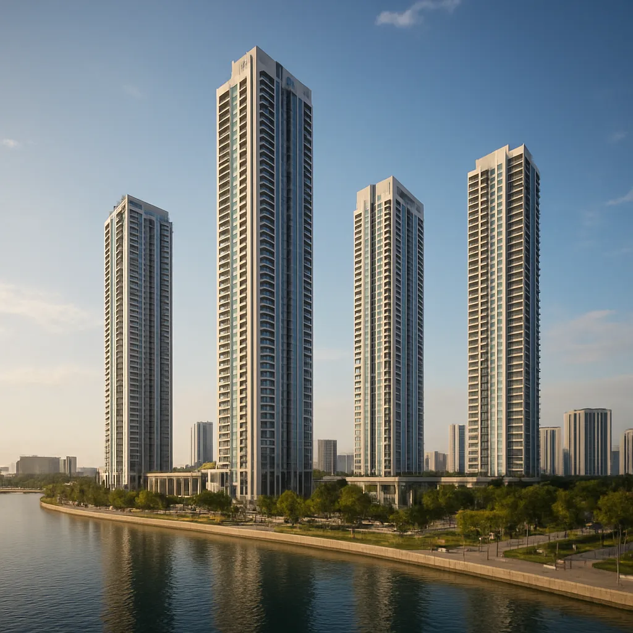
Creekside 18 Towers is a residential ensemble located within the ambitious urban masterplan of Creek Harbour in Dubai. Positioned along the meandering waterways of the historic Dubai Creek, these towers offer a combination of modern architecture, waterfront living and close proximity to some of the emirate’s most iconic planned landmarks. This article provides an in-depth look at the location, design, amenities, environmental context and market appeal of Creekside 18 Towers, together with interesting facts and available statistical context where possible.
Location and urban context
Creekside 18 Towers sit within the larger Creek Harbour development, a master-planned waterfront district led by Emaar Properties in partnership with Dubai Holding. The development is sited on the eastern banks of Dubai Creek, in the Ras Al Khor / Ras Al Khor Wildlife Sanctuary vicinity, and is designed to become one of Dubai’s major new mixed-use neighborhoods, combining residential, retail, cultural and leisure facilities with expansive public spaces.
The appeal of the location stems from several factors:
- Waterfront orientation providing uninterrupted views across the creek and towards the Dubai skyline.
- Proximity to planned landmark structures such as the Dubai Creek Tower and the Creek Island precinct, which form focal points of the masterplan.
- Adjacency to protected natural habitats (Ras Al Khor) that position the precinct as an uncommon blend of urban and ecological surroundings.
From an urban design perspective, Creek Harbour is conceived as a multi-node district with residential neighborhoods like Creekside intended to stitch together waterfront promenades, marinas, parks and low-rise retail enclaves. Creekside 18 is therefore both a local residential hub and part of a broader regional strategy to create a sustainable, pedestrian-friendly neighborhood that complements Dubai’s downtown and coastal developments.
Architecture, design and visual identity
The towers that make up Creekside 18 reflect contemporary high-rise residential aesthetics prevalent in Dubai: clean lines, glass-and-concrete façades, generous balconies and façades that maximize natural light and views. While each tower may have its own identity through podium treatments, colour schemes and balcony configurations, they are designed to form a coherent group along the waterfront.
Design priorities
- Maximizing water and skyline views: apartment layouts and balcony orientations place emphasis on the creek and downtown vistas.
- Human-scaled podiums: street-level retail and landscaped podiums create a walkable environment and a buffer between public spaces and residential cores.
- Vertical variation: stepping massing and setbacks are used to create visual interest and reduce the perceived bulk of the towers when viewed from the promenade.
Public and semi-public spaces around the towers employ a palette of materials and planting intended to withstand local climatic conditions while offering comfortable microclimates. Water-sensitive urban design principles are commonly used in the area to integrate waterfront promenades, shade structures and cooling plantings.
Residential offerings and amenities
Creekside 18 Towers are positioned primarily as residential buildings serving both owner-occupiers and investors seeking waterfront living with convenient access to Dubai’s amenities. Typical residential offerings in comparable Creek Harbour developments include a range of unit sizes designed to accommodate singles, couples and families.
Common apartment types and features
- Studios and one-bedroom apartments for professionals and short-term investors.
- Two- and three-bedroom units targeted at families seeking comfortable living space and amenity access.
- Penthouses and limited duplex units offering expansive terraces and premium views.
- Open-plan living areas, floor-to-ceiling glazing, modern kitchens and integrated smart-home features in typical contemporary spec.
On-site amenities for residents usually include a combination of the following, designed to create a self-sufficient living experience:
- Swimming pools and landscaped leisure decks
- Fitness centers and yoga studios
- Children’s play areas and family gardens
- Concierge and security services
- Retail units and cafés at podium level
- Underground or podium parking with dedicated spaces for residents
Beyond the immediate footprint of the towers, Creek Harbour’s masterplan offers residents access to promenades, marinas, parks and cultural amenities that intensify the lifestyle value of living within Creekside precincts.
Sustainability, engineering and environmental considerations
Given the waterfront location and Dubai’s climatic conditions, sustainability and resilient engineering are important to the design and operation of Creekside 18 Towers. Although individual technical specifications may vary by developer and tower, several recurring strategies are commonly emphasized:
- High-performance glazing and façade insulation to reduce heat gain.
- Energy-efficient HVAC systems and centralized plantrooms to optimize energy use.
- Water-efficient fittings, greywater recycling and landscape irrigation systems that reduce potable water demand.
- Green roofs and planted terraces in podium and amenity areas to lower ambient temperatures and improve stormwater management.
At the masterplan level, Creek Harbour aims to balance development with the preservation of natural habitats. The proximity to Ras Al Khor Wetland Reserve requires careful environmental management to limit light pollution, mitigate habitat disturbance and control stormwater runoff. This means construction and operational phases are typically governed by environmental impact assessments and mitigation plans.
Transport, connectivity and accessibility
Connectivity is a critical advantage for Creek Harbour developments. While Creekside 18 Towers are not in the immediate central business district, they are placed to leverage both road and planned public transport improvements. Key aspects of accessibility include:
- Direct road connections to major arterial routes that link the area to central Dubai and other emirate-wide destinations.
- Planned pedestrian-friendly promenades and cycling links to encourage active travel within the neighborhood.
- Future public transport options associated with the wider Creek Harbour vision, including links to tram or metro extensions planned by municipal authorities (subject to phased implementation timelines).
- Proximity to marine transport opportunities: the creek and marina precincts are planned to support water taxis and leisure boating, offering an alternative mobility mode and leisure asset for residents.
For residents who commute, a balance between private vehicle use and access to shared mobility and public transport will shape daily travel patterns.
Market context and investment potential
Creek Harbour has been positioned by developers and market commentators as one of Dubai’s strategic growth precincts, appealing to both domestic buyers and international investors. Several factors contribute to the investment narrative of Creekside 18 Towers:
- Waterfront addresses typically command a pricing premium in Dubai’s residential market due to aesthetic appeal and lifestyle amenities.
- Infrastructure-led development: the inclusion of signature projects like the Dubai Creek Tower in the masterplan helps create attraction and long-term demand for surrounding properties.
- Rental demand from professionals and families who value modern amenities, proximity to business districts and leisure attractions.
It is important to consider that Dubai’s real estate market is cyclical and influenced by macroeconomic conditions, regulatory changes, and supply dynamics. Buyers and investors should evaluate total cost of ownership (including service charges), lease demand trends and expected capital growth when assessing properties within Creek Harbour.
Cultural, recreational and natural attractions nearby
One of the distinguishing features of Creek Harbour is the combination of urban amenities and natural settings. Residents of Creekside 18 Towers will have easy access to a variety of attractions:
- Marinas and waterfront promenades that support dining, leisure walking and boating activities.
- Public parks and landscaped open spaces offering recreational opportunities and family-friendly programming.
- Proximity to Ras Al Khor Wildlife Sanctuary, a rare urban wetland habitat famous for migratory birds such as flamingos — an unusual amenity for a large-scale urban development.
- Cultural programming and event spaces planned in the Creek Harbour masterplan, which aim to cultivate community life and year-round activities.
These elements create a lifestyle mix that combines city convenience with waterfront leisure — a selling point for a diverse pool of residents.
Interesting facts and available statistics
Here are a number of interesting points and statistics that help frame Creekside 18 Towers within the broader Creek Harbour vision and Dubai’s urban fabric:
- Developer: Creek Harbour is principally developed by Emaar Properties in partnership with Dubai Holding, both well-known entities in Dubai’s development sector.
- Masterplan scale: Creek Harbour is a large-scale waterfront masterplan spanning several square kilometres and incorporating residential, commercial and leisure components. The masterplan was announced in the mid-2010s and continues to be delivered in phases.
- Signature landmark: The Dubai Creek Tower, part of the masterplan and designed by architect Santiago Calatrava, is intended to be a prominent visual magnet for the development — reinforcing the area’s position on the skyline.
- Creek Harbour’s design intent emphasizes sustainability, public realm and waterfront activation, distinguishing it from purely high-density urban towers.
Precise building-level statistics for Creekside 18 Towers (such as exact number of floors, gross floor area, or individual unit counts) vary between towers and phases. Those specific figures are typically provided in developer brochures, sales literature and official project documentation. For accurate, up-to-date numerical specifications, consulting the developer’s published materials or the sales office is recommended.
Community and lifestyle
Creekside 18 Towers are positioned to attract a mixed community comprising long-term residents, young professionals and international tenants. Several lifestyle advantages are commonly highlighted:
- A marina-oriented lifestyle offering opportunities for leisure boating and waterfront dining.
- Family-oriented amenities and community programming in local parks and podium facilities.
- Walkable streetscapes and retail conveniences that encourage a lower-dependency-car lifestyle for daily errands.
- Integration into a larger district that supports cultural events and social engagement, strengthening social cohesion.
For residents, Creekside 18 aims to combine the privacy of residential towers with the vibrancy of a mixed-use neighborhood.
Construction, phasing and delivery considerations
Like many large urban projects in Dubai, Creek Harbour has been planned and delivered in phases. This has implications for investors and residents:
- Phased delivery means that some amenities and public realm components may be completed later than the first residential handovers.
- Early-phase purchasers often gain price advantages but must accept a timeline for the completion of the entire masterplan.
- Construction timelines and completion dates are subject to market conditions, regulatory approvals and the practicalities of large-scale infrastructure delivery.
Buyers and tenants should therefore review contractual and warranty documentation carefully, and developers’ timelines and guarantees are an important part of the property selection process.
Practical tips for prospective buyers and renters
If you are considering Creekside 18 Towers as a place to live or invest, here are practical tips to inform your decision:
- Visit the site at different times of day to assess sunlight, wind conditions and noise levels from adjacent infrastructure.
- Review the masterplan to understand the proximity of planned amenities, green spaces and retail nodes.
- Compare service charge levels and what is included in maintenance fees across towers — these can materially affect running costs.
- Check transport links and commute times to key employment nodes in the city to ensure the location suits your lifestyle.
- Request up-to-date construction and handover schedules from the developer or sales office, and verify any promised amenities or infrastructure timelines.
Conclusion: position in Dubai’s evolving skyline
Creekside 18 Towers represent a contemporary expression of Dubai’s continuing waterfront development trend — combining modern residential architecture with access to public realms, marinas and a larger strategic vision. As part of Creek Harbour, the towers benefit from proximity to signature infrastructure and ecological amenities, offering residents a distinctive lifestyle choice that blends urban convenience with waterfront leisure.
For those seeking waterfront living within a carefully master-planned district, Creekside 18 offers a compelling mix of amenities, architectural quality and strategic location. Prospective buyers or renters should, however, balance lifestyle appeal with due diligence on timelines, service costs and long-term market dynamics when assessing any opportunity in a large-scale, phased development like Creek Harbour.