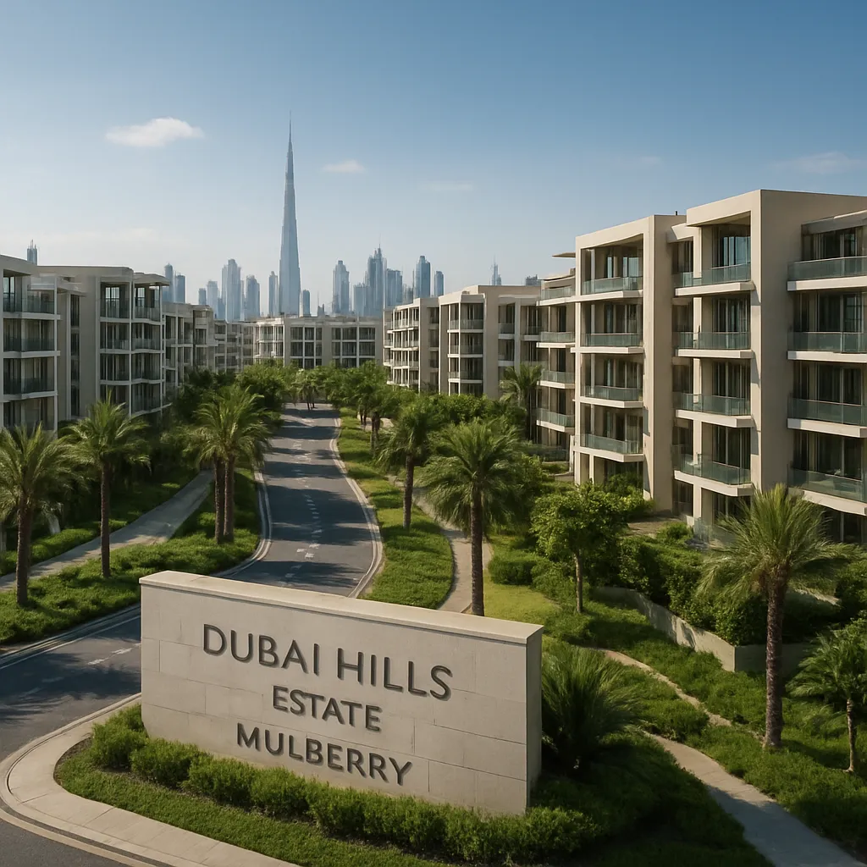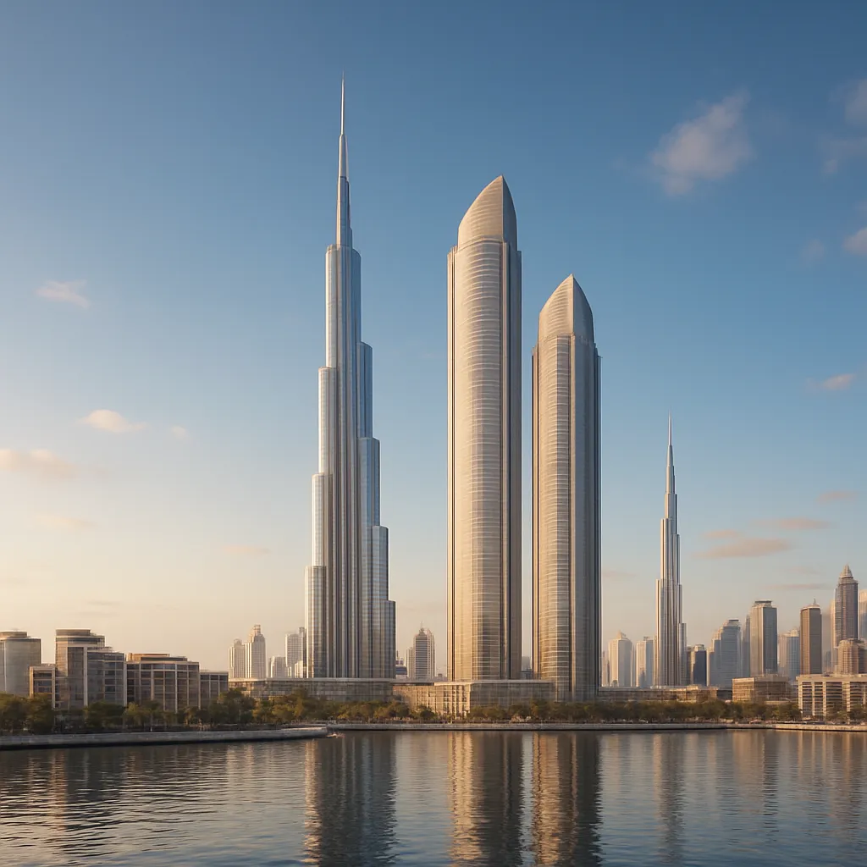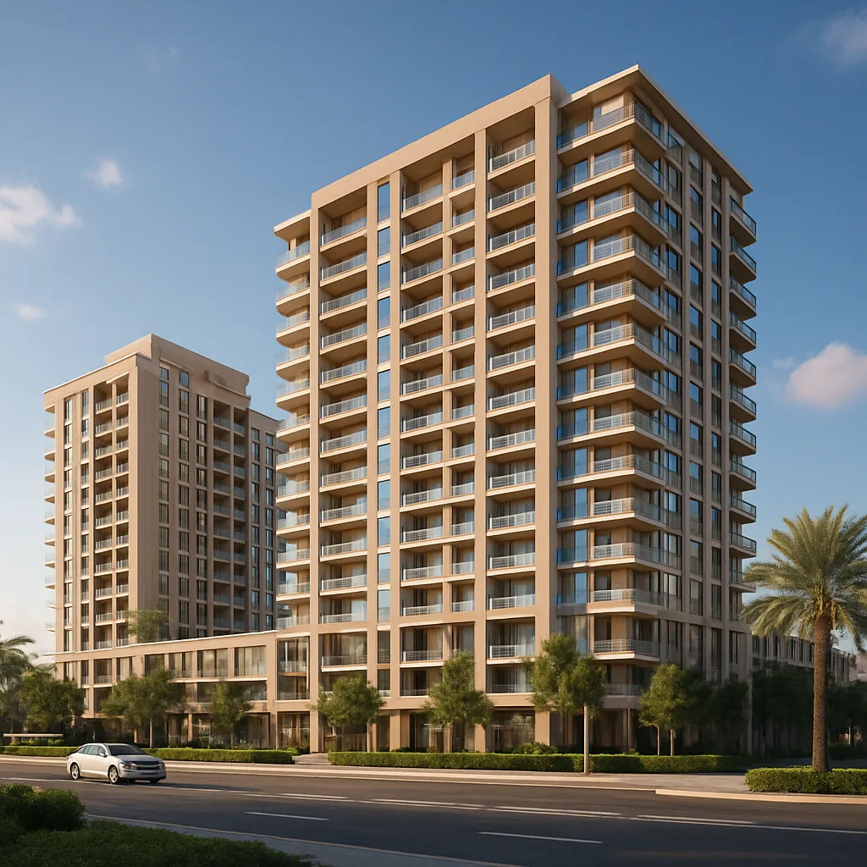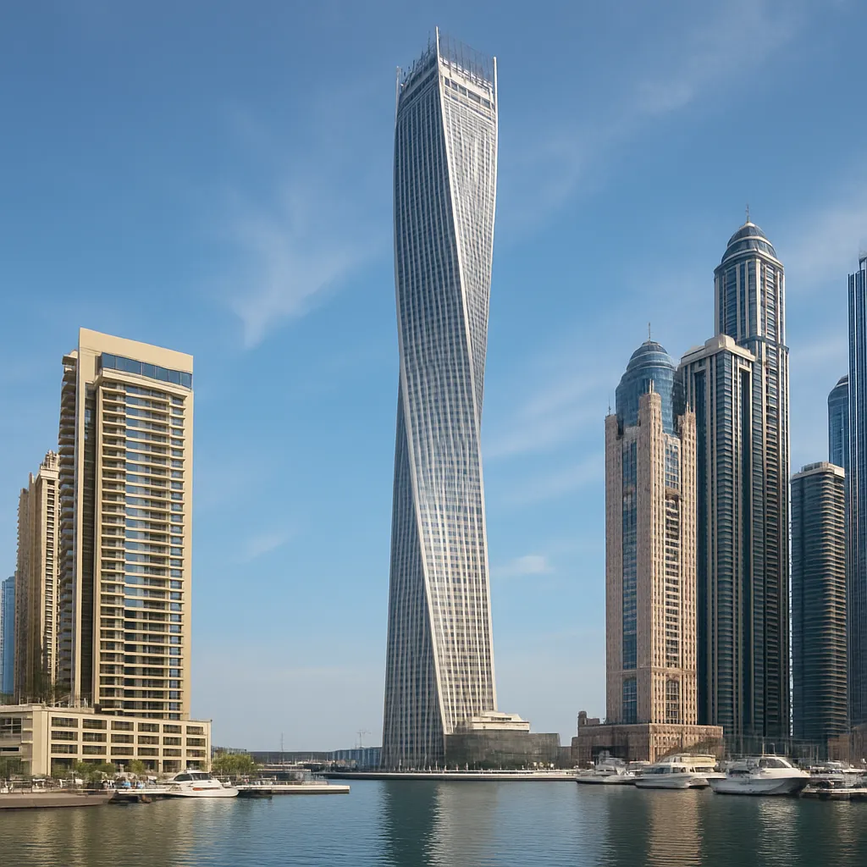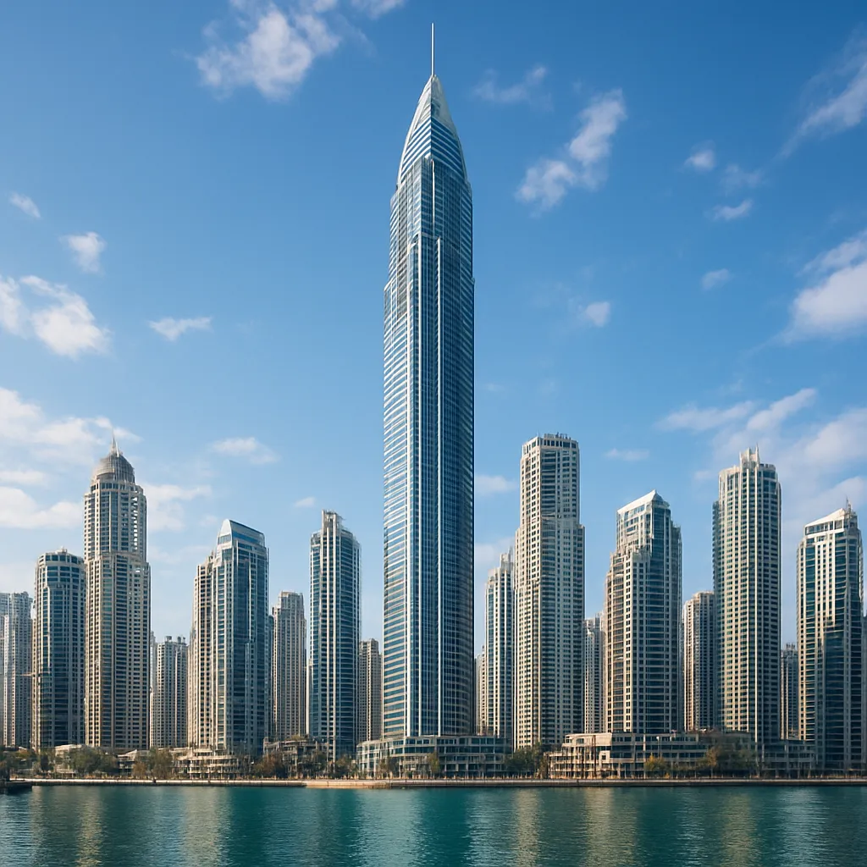
Dream Tower 2 in Dubai Marina is a modern high-rise that contributes to the distinctive silhouette of one of Dubai’s most dynamic waterfront districts. Positioned among an array of iconic towers, this building embodies the mixed-use, high-density residential ethos that characterises the Marina: a place where leisure, luxury and urban living converge beside an artificial canal system and promenades. In this article you will find an overview of the tower’s location and context, its architectural and amenity features, technical and statistical perspectives where available, and a selection of interesting facts that place Dream Tower 2 in the broader story of Dubai’s rapid vertical growth.
Location and urban context
Dream Tower 2 sits in the heart of Dubai Marina, a reclaimed waterfront community on the Persian Gulf coast designed to be a modern, self-contained urban node combining residential towers, retail and leisure. The Marina is built around a two-kilometre-long artificial canal, lined with promenades, cafes, marinas and retail strips, offering residents immediate access to water views and a vibrant public realm. Dream Tower 2 benefits from this setting by providing immediate proximity to the promenade and waterfront leisure activities as well as easy access to major transport routes, including Sheikh Zayed Road and Dubai’s metro and tram networks via short transfers or shuttle services.
Neighbourhood character
Dubai Marina is characterised by a mix of international residents, short-stay visitors and a lively hospitality scene. Buildings here range from supertall skyscrapers to mid-rise apartments, creating a layered skyline. Dream Tower 2 is part of this eclectic ensemble and is often associated with both permanent residents and rental portfolios that capitalise on the Marina’s strong demand for luxury and branded living. The area is also close to major attractions such as Jumeirah Beach Residence (JBR), The Walk, and a range of restaurants, retail outlets and entertainment venues.
Connectivity and transport
One of Dubai Marina’s advantages is its connectivity. Residents of Dream Tower 2 can reach central business districts, airports and leisure destinations within reasonable travel times. The district’s tramline links to the metro, while road links connect to Sheikh Zayed Road for commutes to Business Bay, DIFC, and Downtown Dubai. Water taxis and private marinas add a marine dimension to mobility for those seeking alternatives to road transport, emphasising the neighbourhood’s waterfront identity.
Architecture, design and amenities
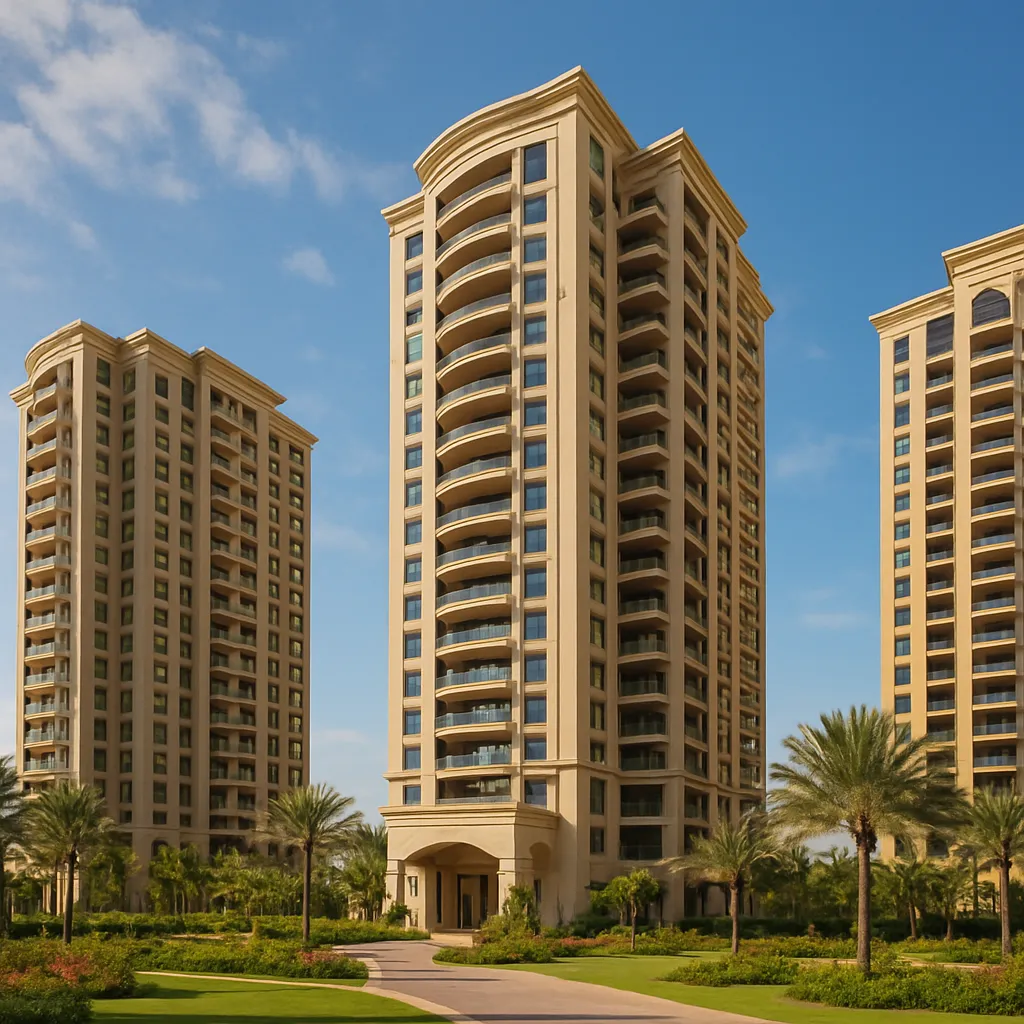
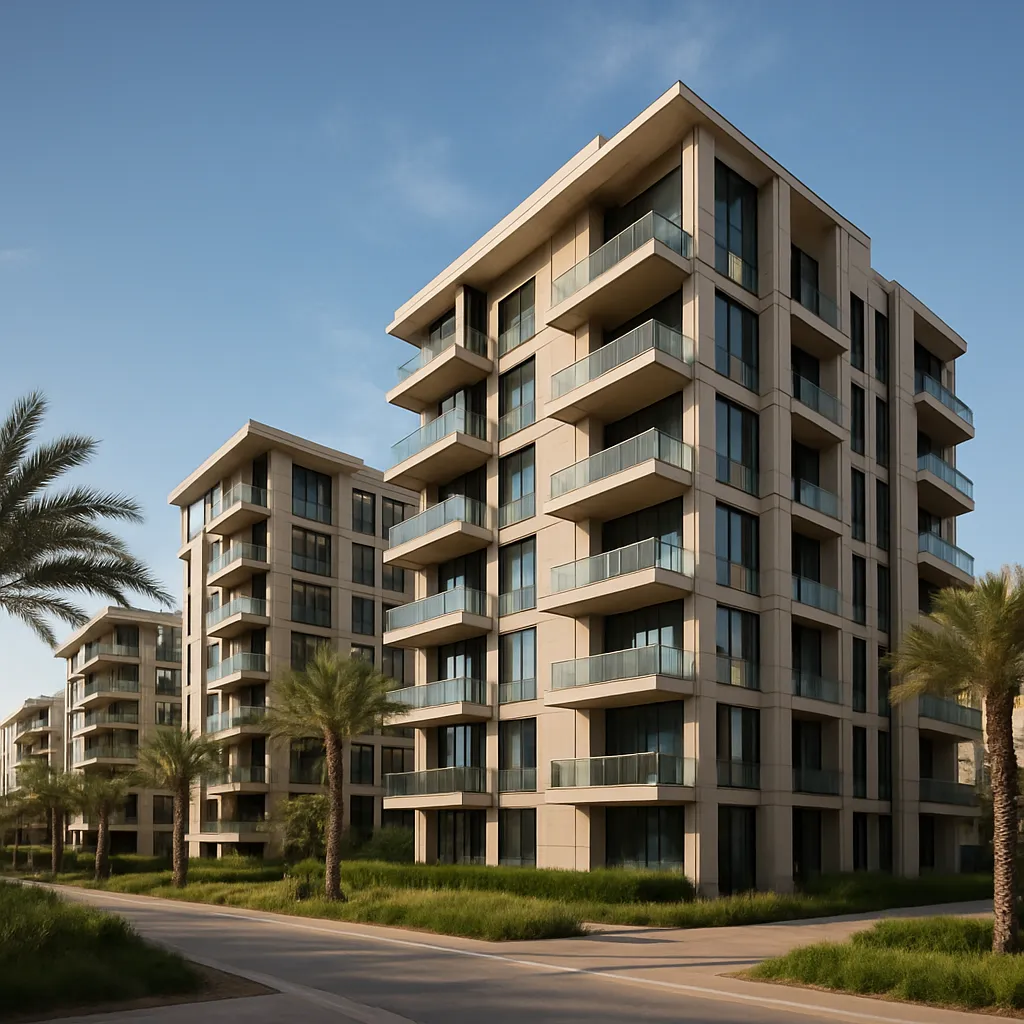
Dream Tower 2 demonstrates the contemporary approach to high-rise residential design prevalent in Dubai: a focus on maximizing views, creating private outdoor spaces, and integrating amenities that elevate day-to-day life. The building’s façade treatment, massing and balcony arrangements are designed to respond to the Marina’s orientation, with many units optimised to capture open water or skyline vistas.
Typical apartment layout and living quality
Units in towers like Dream Tower 2 generally range from studios to multi-bedroom apartments and occasionally include penthouses. Key design priorities are natural light, cross-ventilation where possible, and private outdoor space in the form of recessed balconies or terraces. Interiors typically feature open-plan living, floor-to-ceiling glazing in main rooms, contemporary finishes, and integrated kitchen cabinetry. For many residents, the combination of high-quality internal finishes and views across the Marina are primary selling points.
Building amenities
Dream Tower 2 offers a suite of amenities common to premium residential developments in the Marina. These amenities are designed to support a lifestyle that emphasises comfort, health, security and leisure:
- Fitness facilities including a well-equipped gym and dedicated studios for yoga or spin classes.
- Swimming pools: an outdoor pool with sun decks and often a separate children’s pool.
- Landscaped podiums and leisure terraces that provide semi-public green spaces and seating.
- 24-hour security, gated access and concierge services to provide convenience and safety.
- Retail podium or ground-floor shops that may include cafes, convenience stores and service outlets.
- Private parking for residents and designated visitor parking zones.
- Children’s play areas and family-oriented facilities.
Together these features position Dream Tower 2 as a residential building that supports both day-to-day living and a leisure-oriented lifestyle typical of Dubai Marina.
Technical details and statistical context
Precise technical specifications for Dream Tower 2—such as exact height, number of floors, and apartment counts—are not always publicly consolidated under a single authoritative source. Developers and listing platforms often publish these figures, but availability can vary by project and by market listing. Where specific figures are known or reported, they are typically presented below; where they are not, context is offered by comparing Dream Tower 2 to common metrics for residential towers in Dubai Marina.
Known and commonly reported figures
- Floor count: Mid- to high-rise residential towers in Dubai Marina commonly range from about 25 to 90 floors. Dream Tower 2 is typically identified among medium-to-high-rise projects, which often fall within the 30–60 floor range.
- Height: Marina towers vary from roughly 120 metres to well over 300 metres for the tallest. If Dream Tower 2 is a mid-high-rise, its height is likely within the lower-to-mid portion of this range.
- Apartment mix: Developments in the Marina typically include a mix of studio, one-, two- and three-bedroom units, with a small number of larger penthouses. Apartment counts can vary widely, from a few hundred units in a single tower to more than a thousand across multi-tower podiums.
- Completion date: Many of Dubai Marina’s residential towers were completed in the late 2000s through the 2010s in the district’s main development phases. Dream Tower 2 is associated with this general period of intensive waterfront development.
Because the name Dream Tower 2 can appear in marketing materials, realtor listings and developer brochures with slight variations, it is advisable to consult the developer’s official documentation or the Dubai Land Department for legally precise property records if exact, legally verifiable statistics are required.
Energy, services and structure
Structurally, towers of this scale use reinforced concrete core-and-shell systems with podiums that house parking and shared facilities. Mechanical, electrical and plumbing systems are sized to meet the demands of high-density residential use: centralised chilled water plant or individual air-conditioning systems, water storage and booster systems to manage pressure to high levels, and fire-life-safety systems compliant with Dubai Municipality and civil defence codes. Where sustainability measures have been applied, typical interventions include efficient glazing, LED lighting in common areas, and water-saving fixtures. Some newer buildings pursue green-building certifications or implement smart-building systems to enhance operational efficiency.
Market positioning and investment perspective
Dream Tower 2 occupies a market niche driven by Dubai Marina’s reputation as a premium residential and tourist-adjacent district. The area’s rental yields and resale activity are influenced by tourism trends, expatriate population flows, and the broader Emirate-level planning that supports continuous growth in hospitality and services.
Buyer and renter profile
Residents of Dream Tower 2 typically include:
- Expatriate professionals working in nearby business districts who value short commutes and waterfront living.
- Investors who purchase for rental income, leveraging the Marina’s popularity among short- and long-term renters.
- Families and downsizers attracted to Marina’s amenities, schools nearby, and coastal lifestyle.
Because the Marina attracts both leisure-oriented tenants (holidaymakers, short-term visitors) and long-term residents, property availability cycles can show seasonal variation, with stronger short-term market demand during peak tourism periods.
Investment considerations
When evaluating Dream Tower 2 as an investment, typical considerations include:
- Location premium due to immediate access to the promenade and marina waterfront.
- Building management quality, which influences long-term maintenance costs and occupant satisfaction.
- Regulatory context: rental laws, registration requirements with Dubai’s property authorities, and the evolving landscape of residency-linked property ownership permits.
- Competition from newer developments and refurbishment cycles in the area that can affect rental levels and resale pricing.
Potential investors should assess apartment-level service charges, historical rental performance for comparable units, and the condition of shared facilities to form a realistic cash-flow projection.
Construction, engineering and safety
Building a high-rise in Dubai Marina requires coordination across civil defence standards, municipal planning, and technical engineering disciplines. Foundations often rest on deep piles due to reclaimed land and groundwater considerations. Core stability is ensured through reinforced concrete shear walls and moment-resisting frames, and façade systems are engineered to handle wind loads and solar heat gain while providing aesthetic distinction.
Fire safety and evacuation
Dubai’s high-rise fire safety standards are extensive. Key systems typically include:
- Multiple protected stairwells for evacuation.
- Pressurisation systems to keep stairwells smoke-free during emergencies.
- Full sprinkler systems and fire detection with automatic alarms.
- Firefighting access routes and rooftop or podium-level refuge areas where required by code.
Buildings in the Marina are subject to periodic inspections and should maintain clear documentation on safety installations and evacuation procedures to comply with civil defence requirements.
Interesting facts and cultural relevance
Beyond its physical presence, Dream Tower 2 participates in the cultural and social life that makes Dubai Marina notable. The district’s design intent to create a live-work-play environment means towers like this are more than housing blocks: they help shape social interactions, street life and the city’s nighttime skyline.
- Skyline contribution: Dream Tower 2 helps form the layered skyline that has become an emblem of Dubai’s modern identity, visible from adjacent beaches and promenades.
- Marina lifestyle: The building provides immediate access to waterside dining, yachting services and public promenades that foster an outdoor-oriented, cosmopolitan lifestyle.
- Photogenic setting: The juxtaposition of glass towers and reflective Marina waters makes the area one of the most photographed urban scenes in the Emirate.
- Adaptive reuse potential: As market demands evolve, some towers in Dubai Marina have been retrofitted or upgraded to include co-living features, smart-home upgrades, or refreshed common areas—pathways that Dream Tower 2 could also pursue to sustain competitiveness.
Practical information for residents and visitors
For those living in or visiting Dream Tower 2, practical considerations include access to retail and services, parking arrangements, and community rules. The Marina is walkable; many daily needs can be met within a short stroll or a short drive. Healthcare facilities, schools and supermarkets are all available in the wider Marina and neighboring districts. Residents typically register vehicles and access facilities via building management, which also enforces community standards and coordinates maintenance.
Tips for prospective tenants or buyers
- Review recent utility and service charge statements to understand ongoing costs beyond the purchase price or rent.
- Inspect common areas and gym/pool maintenance records to assess management quality.
- Consider sun orientation and potential noise from nearby roads or nightlife when choosing a unit within the tower.
- Verify legal title and developer-provided documentation through Dubai Land Department channels for purchase transactions.
Conclusion
Dream Tower 2 represents a typical example of Dubai Marina’s residential high-rises: designed for modern, waterfront living with a strong emphasis on views, amenities and connectivity. While exact public statistics for this specific building can vary by source, the tower sits within a broader urban narrative of rapid, waterfront-led development and sustained interest from both residents and investors. Its presence in Dubai Marina contributes to the area’s reputation as one of the Emirate’s most sought-after residential neighbourhoods, offering a blend of urban convenience and coastal leisure that continues to define Dubai’s approach to high-density, high-quality urban living.