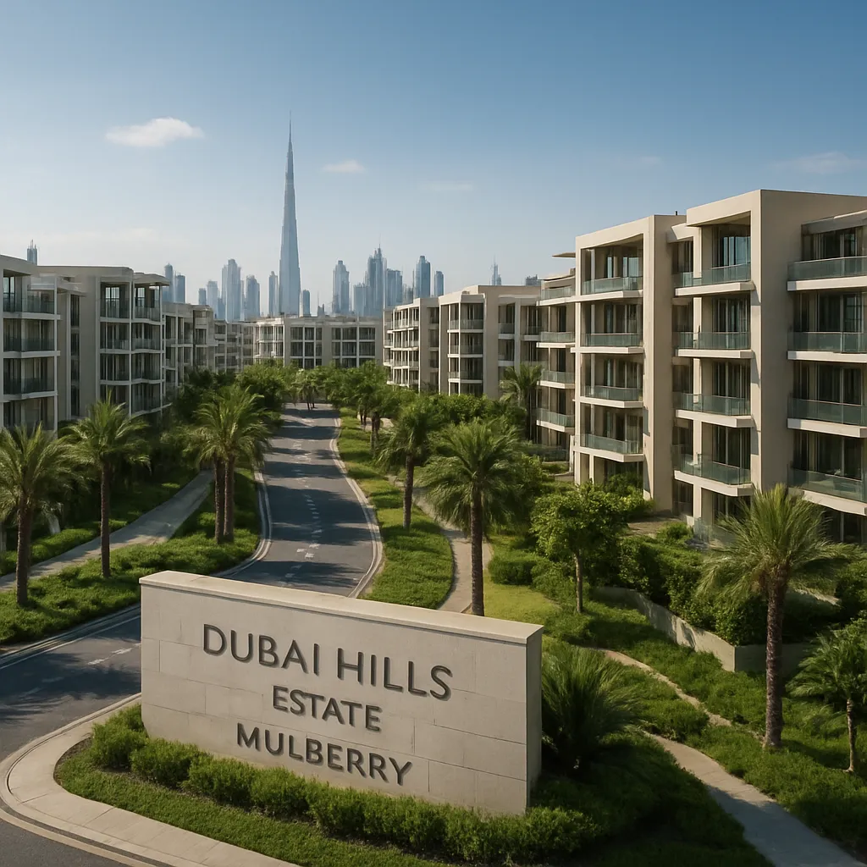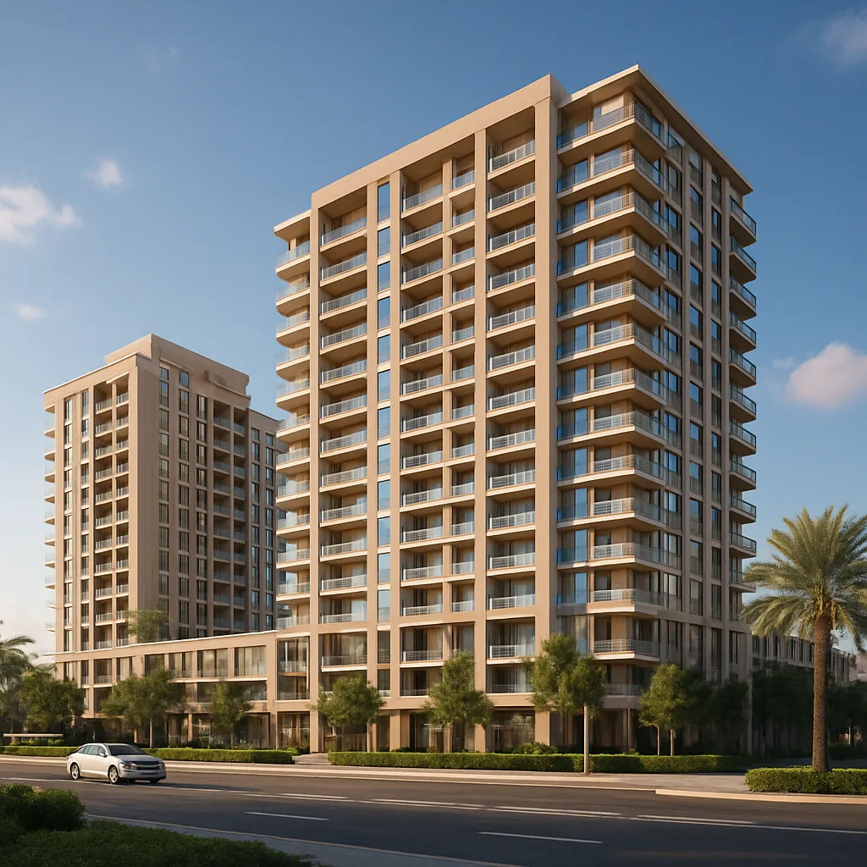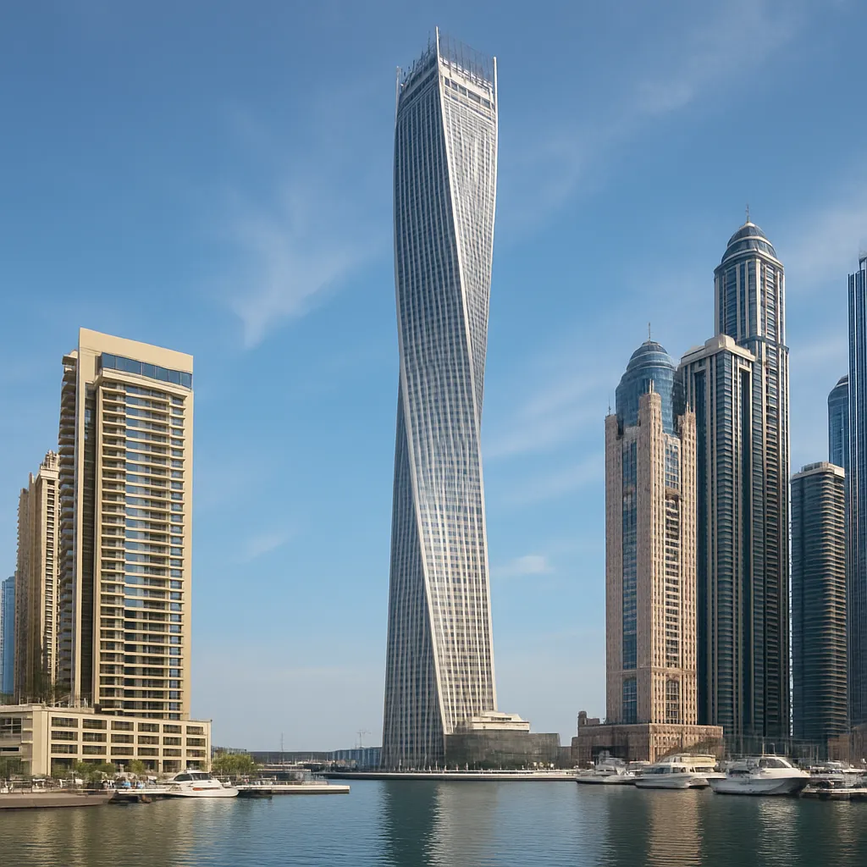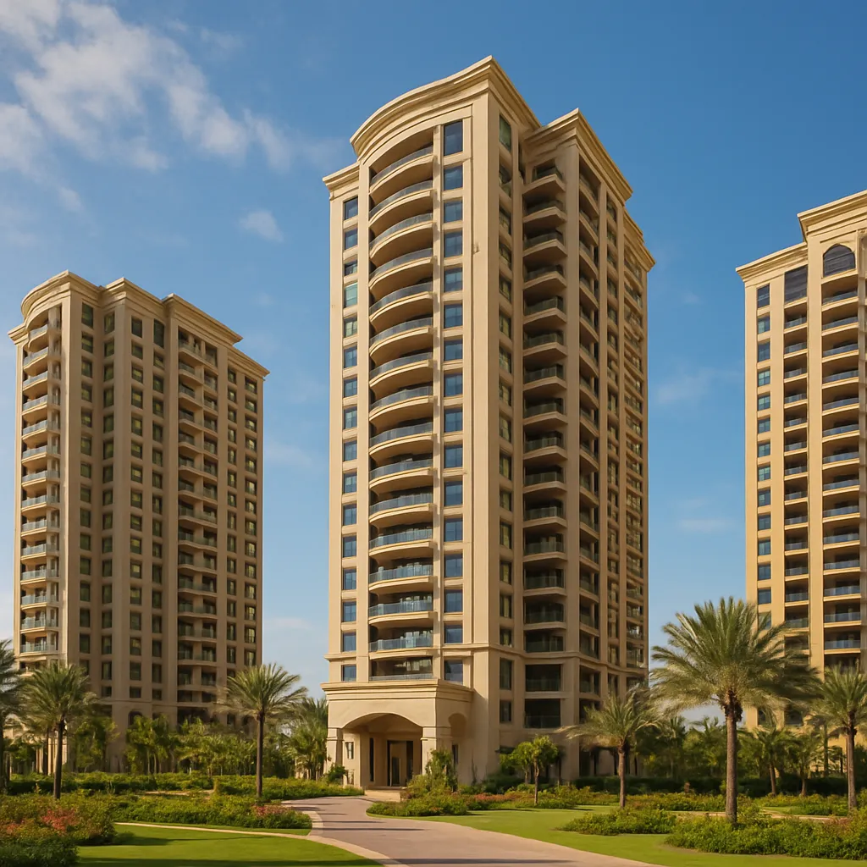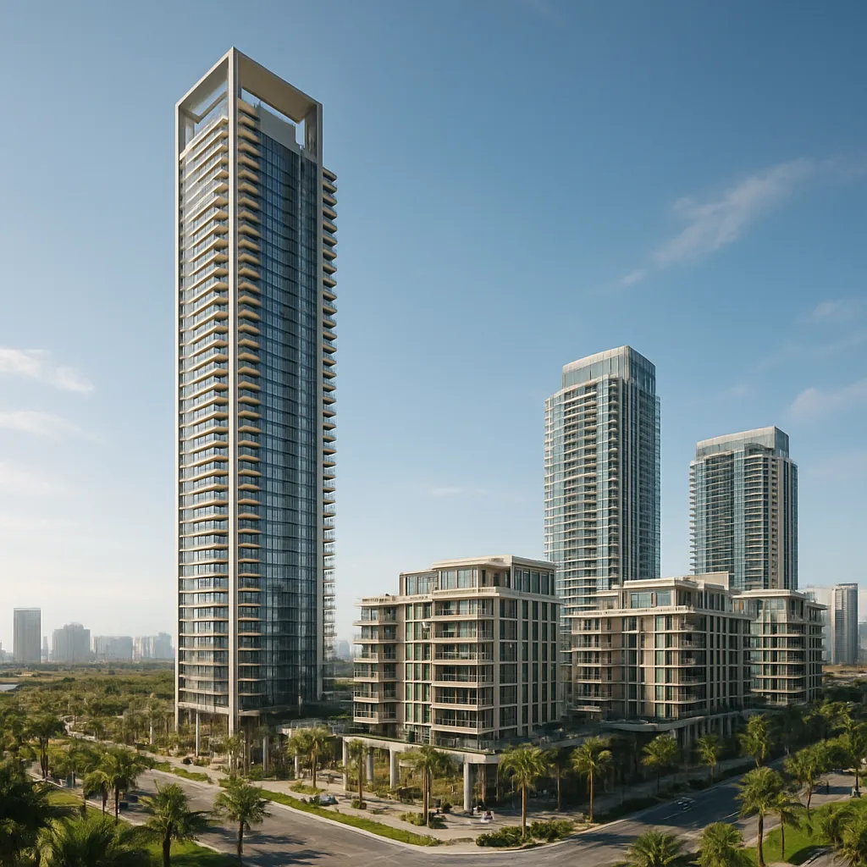
Collective Tower 1 in Dubai Hills represents a modern addition to one of Dubai’s most ambitious masterplanned communities. Located within the mixed-use environment of Dubai Hills, this building is part of a broader trend toward integrated living that blends residential comfort, leisure facilities, and strong urban connectivity. The tower is often associated with contemporary co-living and multi-family residential concepts, and it sits amid landscaped parks, retail hubs and recreational amenities that define the Dubai Hills Estate. This article explores the tower’s setting, architectural and lifestyle choices, notable facts, and what makes the building significant in the rapidly evolving Dubai skyline.
The setting: location and urban context
Collective Tower 1 is positioned within the larger framework of Dubai Hills Estate, a high-profile masterplan conceived to deliver a balanced combination of housing, leisure and commercial spaces. Dubai Hills sits between major parts of the city, offering residents relatively easy access to downtown Dubai, Dubai Marina and major road corridors. The masterplan emphasizes pedestrian-friendly plazas, generous green corridors and an 18-hole golf course that acts as a focal amenity for the district. The tower’s location provides proximity to shopping destinations, schools, healthcare facilities and parks designed to support a family-oriented, active urban lifestyle.
Connectivity and nearby landmarks
One of the building’s most important assets is its connectivity. Dubai Hills is linked to Dubai’s main road network, providing practical driving access to key employment and leisure districts. Nearby landmarks that enhance the appeal of the neighbourhood include the Dubai Hills Park and public recreational areas, the regional retail destination Dubai Hills Mall, and sporting facilities centered on the golf course. This combination of conveniences creates a living environment where daily needs and weekend leisure are both within short reach.
Design, architecture and urban integration
Collective Tower 1 reflects contemporary approaches to residential tower design found across Dubai. While the specific architect or detailed floor plans may vary by project phase, the building’s design language typically emphasizes clean lines, generous glazing for natural light, and terraces or balconies to maximize views over landscaped grounds or the golf course. Architects and developers in Dubai Hills often prioritize a blend of private and shared spaces, reflecting the global move toward more communal urban living formats.
A number of design objectives guide buildings in Dubai Hills and similar developments: optimizing solar orientation to reduce heat gain, providing shaded external circulation, maximizing views toward greenery and water features, and integrating ground-level retail to support street life. Collective Tower 1 is commonly described as aligning with these objectives, aiming to provide a high-quality residential experience while contributing to the estate’s overall aesthetic and functionality.
Façade, massing and materials
The façade treatment used for towers in this part of Dubai often combines glass, metal and high-performance cladding to achieve a durable, low-maintenance exterior that also delivers a modern look. Massing strategies—how the building’s volumes are arranged—are typically developed to break down the visual scale of tall buildings, creating articulated forms that respond to the immediate context and allow for terraces and communal roof areas. Where possible, developers will incorporate planted podiums and green walls to connect residents to the surrounding landscape.
Amenities and resident experience
One of the most compelling selling points for Collective Tower 1 is its lifestyle offer. Dubai Hills has been designed as a live-work-play district, and towers within it commonly provide a suite of amenities intended to support an active, convenient lifestyle. The goal is to balance private living spaces with extensive shared facilities that foster a sense of community.
- Swimming pools and leisure decks – multiple pools for adults and children
- Modern gym and fitness studios with flexible programming
- Dedicated co-working spaces and business lounges
- Childcare and play areas designed to international standards
- Retail podiums offering cafes, convenience shops and services
- Landscaped gardens, jogging and cycling paths linking to parkland
- Secure basement parking and advanced building management systems
Buildings of this type increasingly emphasize shared spaces—rooftop terraces, community kitchens, bookable event rooms and flexible co-living suites that respond to short-term or long-term occupancy needs. For many residents, the combination of private units with expansive shared amenity spaces is a primary attraction and an important aspect of the building’s lifestyle proposition.
Sustainability, energy and environmental approaches
Sustainability considerations are a growing priority for new developments across Dubai, and Dubai Hills emphasizes green corridors, tree-lined streets and energy-efficient design principles. Collective Tower 1 typically follows sustainability best practices that are common in contemporary Dubai construction: high-performance glazing, insulation and shading; energy-efficient MEP (mechanical, electrical and plumbing) systems; water-saving fittings; and waste management strategies for residents.
Although specific green certifications for the individual building may vary, many projects in the Dubai Hills estate pursue formal sustainability ratings such as Estidama, LEED or regional equivalents to demonstrate performance on energy, water and material efficiency. Public landscaping often includes native and drought-tolerant planting to reduce irrigation needs and enhance biodiversity within an urban context.
Community life and cultural fit
Beyond physical amenities, Collective Tower 1 is part of a cultural shift in how people in global cities live and interact. The concept frequently associated with “Collective” projects is to blend privacy with opportunities for social interaction—regular events, pop-up markets, fitness classes, and resident community initiatives. This emphasis on amenity-rich community living caters to a diverse population: young professionals, families, digital nomads and expatriates who value ease, connectivity and lifestyle conveniences.
Shared spaces are intentionally designed to lower social barriers and encourage interaction. Co-working lounges allow residents to work close to home without the formality of a corporate office; communal kitchens and dining spaces enable larger social gatherings; and outdoor green areas are used both for quiet reflection and organized community programming.
Market positioning and investment outlook
Collective Tower 1 is positioned in a segment that targets both end-users and investors seeking exposure to Dubai’s resilient residential property market. Dubai Hills has a strong market reputation for family-friendly living and long-term capital appreciation potential due to its integrated masterplan and range of lifestyle amenities.
From an investment perspective, factors that typically support demand for apartments in this location include the quality of the surrounding masterplan, accessibility to major urban centers, and the lifestyle package the estate offers. Rental demand in Dubai Hills has historically benefited from steady interest among expatriates and professionals working in nearby business districts. Developers and agents commonly highlight the estate’s combination of green open spaces, educational options and retail offerings as a competitive advantage in the market.
Risks and considerations
Potential buyers and investors should consider typical market risks: cyclical price movements, changes in supply dynamics across Dubai, and regulatory or macroeconomic shifts that can affect demand. As with any asset, due diligence on the specific tower—its developer reputation, construction timeline, management structure and service charges—is crucial. For co-living or mixed-use offerings, clarity on rental management, furnishing standards and occupancy rules should also be sought before committing.
Practical information and known statistics
Publicly available, project-specific numerical data about Collective Tower 1—such as exact height, floor count, and total apartment mix—may be limited in some sources. As of mid-2024, widely reported statistics for the broader Dubai Hills Estate include the presence of an 18-hole championship golf course and extensive parkland. Dubai Hills is a multi-million-square-meter masterplan offering residential neighbourhoods, retail destinations and leisure facilities. These larger-scale statistics give context to the scale and ambition of the area in which Collective Tower 1 sits.
Where exact building data is essential (floor area, unit count, service charge levels, expected completion date), prospective residents or investors should consult the developer’s sales office, official project brochures, or authorised real estate brokers. Those sources will provide the most accurate and up-to-date figures, including:
- Unit types and sizes (studio, 1-, 2-, 3-bedroom layouts, etc.)
- Floor count and typical floorplate arrangements
- Gross and net internal area metrics for apartments
- Estimated service charges and inclusive services
- Projected rental yields based on recent comparable transactions
Typical market indicators for similarly positioned towers in Dubai Hills (illustrative only) have included competitive rental yields relative to central Dubai districts, and price movement aligned with broader Dubai residential trends. For investors, understanding recent transaction data and vacancy rates in Dubai Hills is important; reputable local brokerages or independent market reports are recommended for precise figures.
Interesting facts and noteworthy features
– Collective Tower 1 benefits from the overall Dubai Hills masterplan ethos, which is to create a “city within a city” with a healthy balance of living, leisure and working spaces. This integrated approach is relatively rare in rapidly expanding urban areas and adds to the building’s appeal.
– The emphasis on shared amenities aligns with global trends toward flexible living arrangements—residents receive a lifestyle package rather than only an apartment.
– Dubai Hills’ landscape-first planning ensures that most towers, including Collective Tower 1, offer views across planted corridors and public open spaces rather than purely urban canyons.
– Public transport and road planning in the area aim to connect residents efficiently to major employment nodes, reinforcing Dubai Hills as a family- and commuter-friendly community.
How to approach a purchase or tenancy
If you are considering living in or investing in Collective Tower 1, follow pragmatic steps:
- Obtain official floor plans and a verified unit specification from the developer or authorised agent.
- Review building management arrangements: who operates the communal areas, security, and maintenance?
- Ask for recent comparable sales and rental data from reputable brokerages to understand valuation and yield expectations.
- Inspect service charge documentation and confirm what utilities or services are included.
- Consider resale and rental demand drivers—proximity to schools, parks, retail and major roads typically underpin steady demand.
Conclusion
Collective Tower 1 in Dubai Hills stands as an example of modern urban residential development in a masterplanned environment that values landscape, connectivity and amenity-rich living. While specific numerical details for the tower should be verified via official sources, the building’s context within Dubai Hills gives it strong lifestyle credentials: access to green space, retail, leisure, and a carefully considered community environment. As Dubai continues to diversify its housing offerings, projects like Collective Tower 1 illustrate how contemporary towers blend private living with shared amenities to meet evolving resident expectations for convenience, social interaction and quality of life.