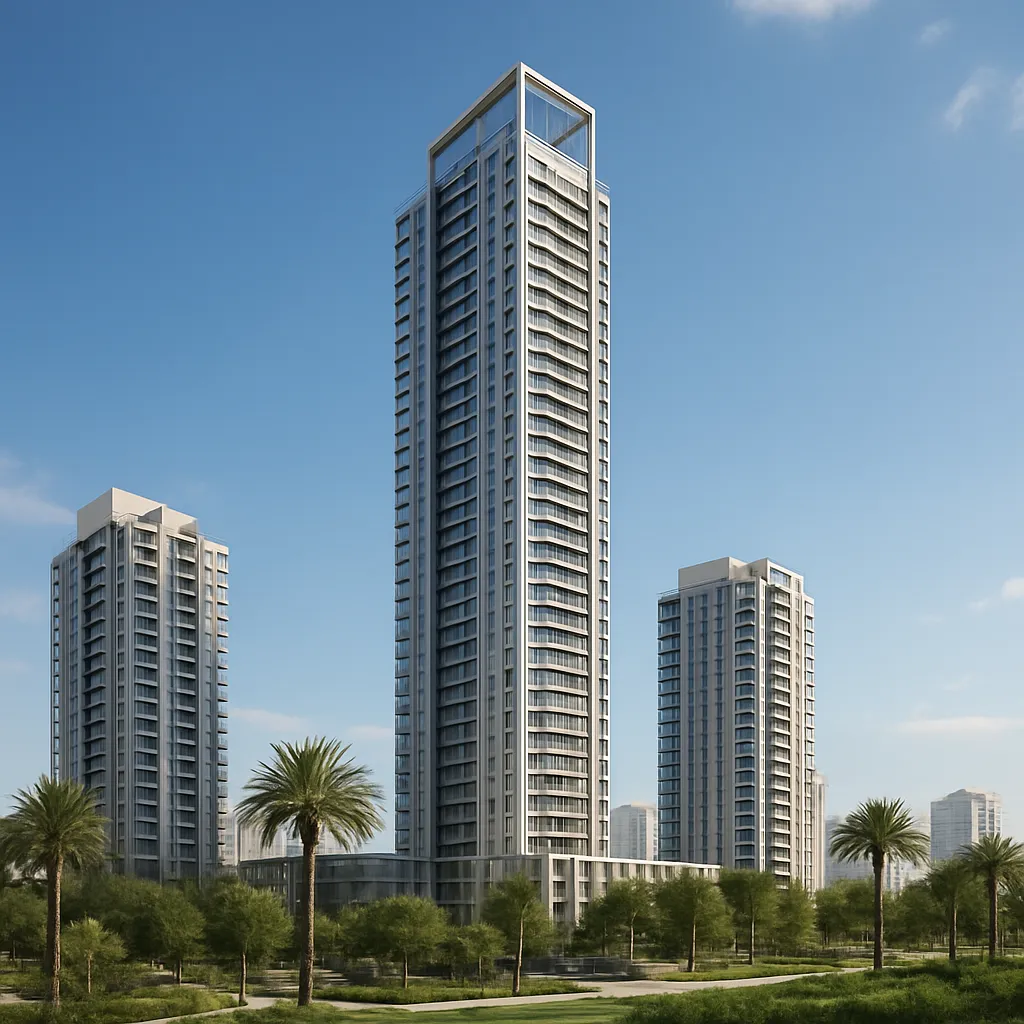
The Collective Tower 2 in Dubai Hills represents a modern expression of urban living within one of Dubai’s most dynamic masterplans. Located in the heart of Dubai Hills, this building continues the trend of high-quality, amenity-rich residential developments that combine contemporary architecture with a focus on community and convenience. This article explores the tower’s location, design and features, the lifestyle it offers, its place in the real estate market, and other notable details that make it a point of interest for residents, investors, and urban enthusiasts.
Location and Urban Context
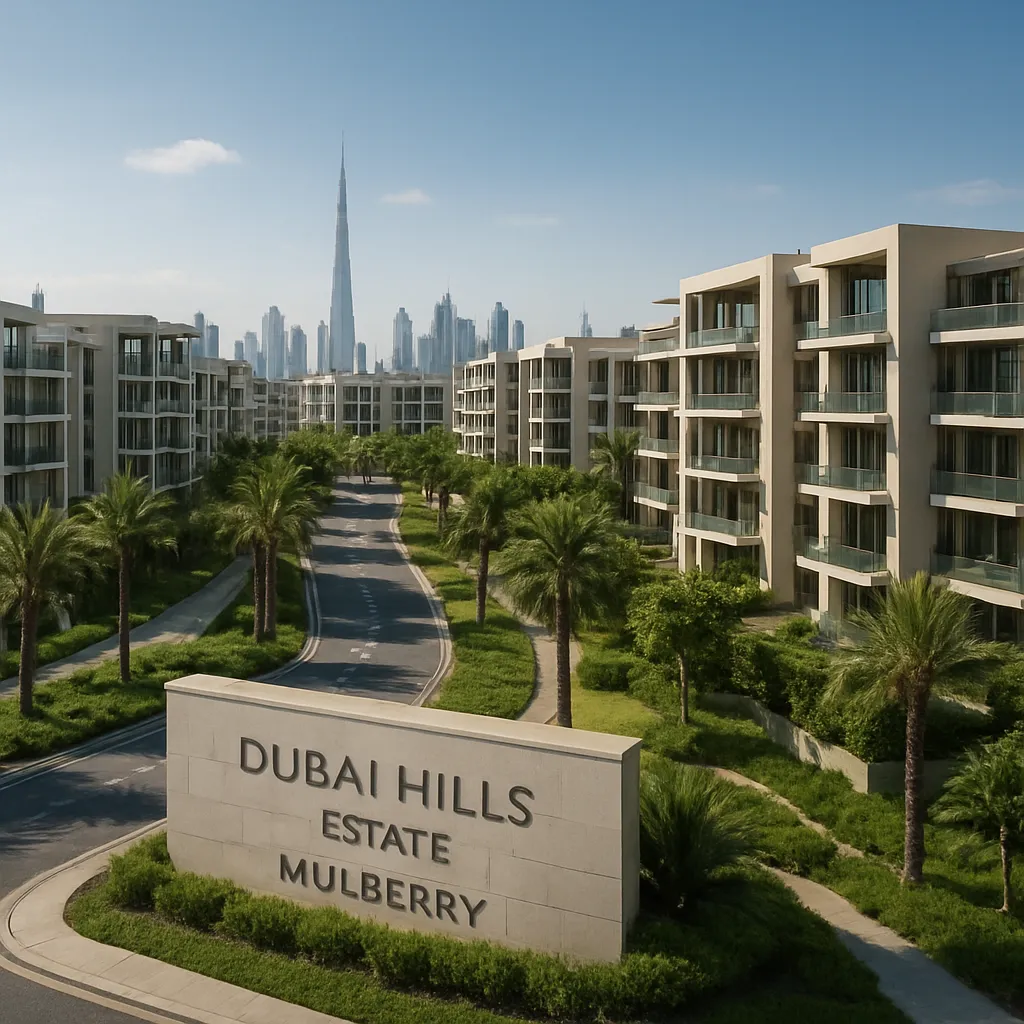
The Collective Tower 2 is sited within Dubai Hills Estate, a large mixed-use development that has rapidly become one of the emirate’s most sought-after neighbourhoods. Dubai Hills is known for combining residential neighbourhoods, a championship golf course, parks and retail centres into a single masterplan that aims to support a diverse lifestyle for families and professionals alike.
Positioned to benefit from Dubai Hills’ centrality, Collective Tower 2 provides easy access to major road corridors, primary retail destinations, educational institutions and leisure facilities. Its location is deliberately chosen to place residents near public green spaces and the urban amenities that have made Dubai Hills a popular choice among expatriates and local buyers. The development’s proximity to Dubai Hills Mall, Dubai Hills Park and the golf course enhances the day-to-day quality of life for occupants, while connections to arterial roads facilitate travel to Downtown Dubai, Dubai Marina and other employment hubs.
Neighbourhood characteristics
- Mixed-use environment — Dubai Hills mixes residential towers, villas, parks, schools and retail into a single masterplan that supports walkability and local services.
- Green space — The estate prioritizes landscaped parks, cycling paths and open areas, giving residents a break from dense urban fabric typical of many city districts.
- Retail and leisure — Retail centres and dining options within and adjacent to the estate provide convenience and social destinations for residents.
The appeal of the location extends beyond lifestyle; Dubai Hills’ integrated planning and ongoing infrastructure investment have made it attractive to investors seeking stable rental demand and to families looking for long-term residence.
Design, Architecture and Amenities
Collective Tower 2 follows the broader ethos of co-living and community-centred residential design. The project balances private living spaces with an abundance of shared amenities and communal areas intended to promote interaction and convenience.
Architectural expression
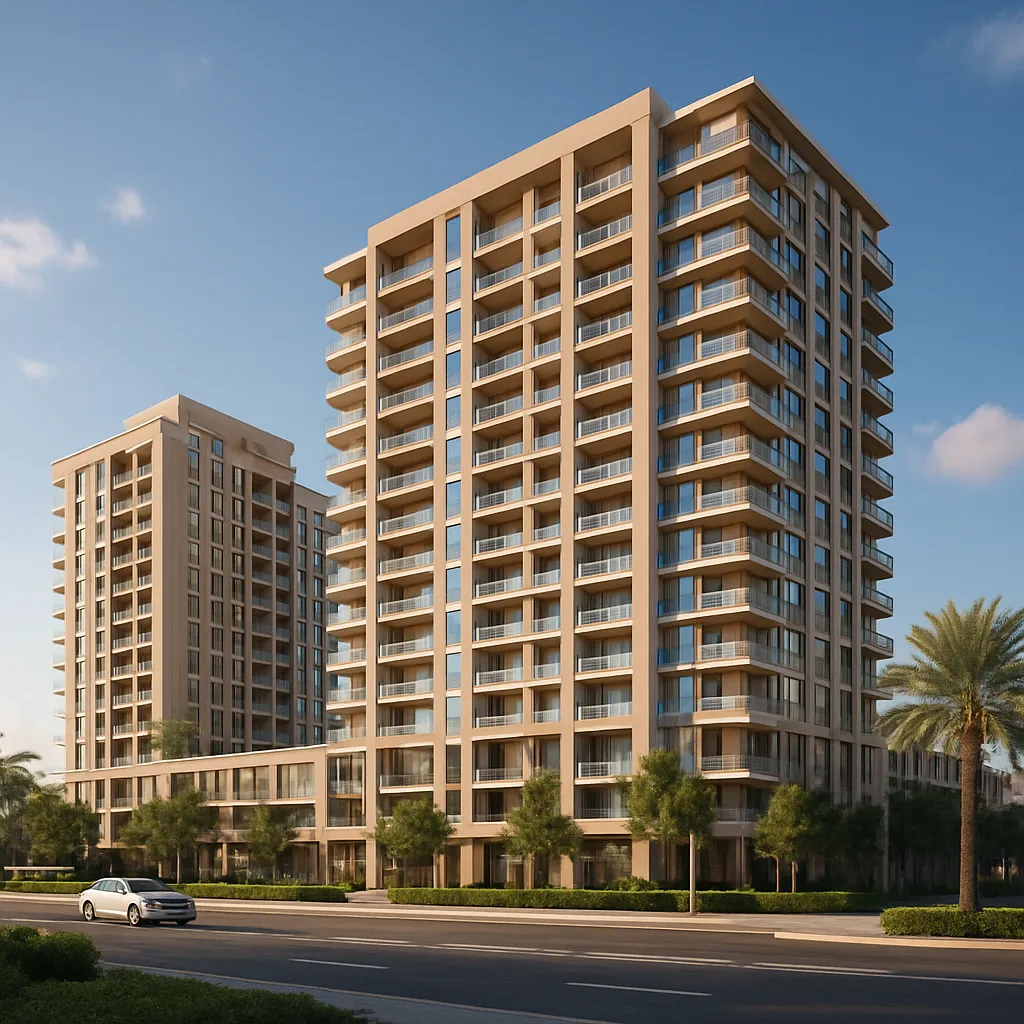
Architecturally, the tower melds contemporary glass-and-concrete aesthetics with functional elements that address climate and comfort. Facades typically employ shading devices and balconies to maximize daylight while reducing solar gain — critical considerations in Dubai’s climate. Internally, units are designed for efficient layouts that respond to the needs of modern occupants: compact private spaces complemented by generous shared facilities.
Key amenities
- Co-working and communal lounges — Spaces designed for remote work, study and socialising that recognise the growing demand for flexible work environments.
- Fitness and wellbeing — Gyms, yoga studios and wellness rooms are common in-line features enabling an active daily routine.
- Rooftop and outdoor terraces — Shared outdoor areas provide views across the estate and encourage outdoor social activities.
- Concierge and security services — Modern apartment living often includes 24/7 security and on-site management to streamline resident experience.
- Retail and F&B — Ground-floor retail and cafes create a lively street interface and convenient daily services for residents.
Collective Tower 2’s amenity package is designed to reflect the brand’s emphasis on community living, where residents benefit from a combination of private comfort and shared social infrastructure.
Living Experience and Community
The concept behind Collective-style developments is to create a living model that caters to a generation seeking affordability, convenience and a sense of belonging. Collective Tower 2 embraces these goals through unit design and service offerings that streamline urban life.
Unit typologies and interior design
Units in this type of project tend to prioritise efficiency: compact studios, smartly planned one-bedroom apartments and flexible two-bedroom configurations. Interiors are typically finished with contemporary materials and neutral palettes to appeal to a wide audience. Shared kitchens or communal dining spaces are sometimes offered to foster interaction among residents, while private units remain fully self-contained.
Community programming
A hallmark of Collective developments is curated programming: social events, group classes, networking sessions and interest-based meetups that encourage residents to meet and build relationships. This social programming is an amenity in itself and is a key differentiator from traditional rental buildings.
For many residents, this model reduces the sense of isolation that can occur in large cities and increases perceived value by providing access to a built-in network of acquaintances and services.
Sustainability, Technology and Operations
In Dubai’s contemporary building market, sustainability and smart operations are increasingly front and centre. While the specific technical certifications for Collective Tower 2 may vary, the building reflects broader trends in energy efficiency, waste management and digital resident services.
Environmental considerations
- Energy efficiency — Modern HVAC systems, LED lighting and building management systems are typically used to reduce energy consumption relative to older stock.
- Water management — Efficient plumbing fixtures and landscaping approaches are employed to reduce water usage — a major concern in arid regions.
- Waste and recycling — Facilities often include designated recycling areas and operational programs to limit landfill contributions.
Smart building features
Technology enhances convenience and security. Residents can expect digital keys, app-based services for amenities and maintenance requests, high-speed internet infrastructure and sometimes home automation features. The operational model seeks to combine efficient back-of-house systems with a high-quality front-of-house resident experience.
Market Position, Demand and Investment Considerations
Collective Tower 2 sits at the intersection of several desirable market forces in Dubai: demand for well-located rental accommodation, a growing appetite for flexible co-living concepts, and continued interest from both local and international investors in Dubai real estate.
Target market
- Young professionals — Those seeking proximity to business districts and flexible lease terms.
- Young families and couples — Drawn by the estate amenities, green spaces and safety.
- Investors — Attracted by rental yields and the strong marketability of amenity-rich properties.
Co-living products often command strong occupancy due to their turnkey offering, but prospective investors should consider variables such as lease structure, management fees, and the balance between private and shared facilities when assessing returns.
Pricing and rental context
While exact pricing for units within Collective Tower 2 varies by unit type, size and market conditions at the time of purchase or lease, Dubai Hills as an area typically commands premium rents relative to older suburbs due to its modern infrastructure and lifestyle offerings. Rental performance in Dubai Hills benefits from consistent demand from expatriates and professionals working in nearby districts.
Investors and residents should monitor local supply pipelines, short-term regulatory changes and macroeconomic factors that can influence both capital values and rental returns.
Accessibility and Transport Links
Ease of movement is a strong selling point for developments within Dubai Hills. Collective Tower 2 benefits from the estate’s road connectivity and access to public transport options and ride-hailing networks. While Dubai’s public transit continues to expand, car travel remains a primary mode of transport for many residents, and the estate’s road design seeks to facilitate smooth journeys to major employment and leisure districts.
- Road connections — Direct access to arterial roads that link to central business districts and key freeways.
- Public transport — Growing integration with metro and bus routes, and easy access to taxi and ride-hailing services.
- Active mobility — Pedestrian-friendly pathways and cycling tracks are progressively incorporated into the estate plan.
For residents without a private car, the combination of on-demand mobility, nearby retail and work-from-home-friendly spaces often makes daily life convenient.
Notable Features and Interesting Facts
Beyond its immediate function as housing, Collective Tower 2 represents several broader trends shaping Dubai’s built environment.
- Co-living as a growth sector — Projects like Collective Tower 2 signal the mainstreaming of co-living concepts in a city historically known for conventional apartments and villas.
- Community-first development — The importance of shared spaces and programming highlights a shift toward socially oriented residential models.
- Integration into masterplans — Being part of Dubai Hills gives the project a strategic advantage through access to green space and retail nodes.
- Flexible living options — The building is designed to appeal to renters and buyers who prioritise flexibility, services and community over large private footprints.
These features make Collective Tower 2 more than just another residential block; it is a representative of the evolving preferences of urban dwellers in Dubai and similar global cities.
Practical Advice for Prospective Residents and Investors
If you are considering living in or investing in a unit at Collective Tower 2, keep several practical points in mind to make an informed decision.
- Visit at different times — Experience the building and surrounding streets during weekdays and weekends to assess noise, traffic and amenity use.
- Understand the management structure — Co-living schemes often rely heavily on on-site management; understand service fees, contract length and what’s included in the price.
- Check unit flexibility — If you anticipate changing unit sizes or lease terms, verify the operator’s policies for transfers, sublets and lease renewals.
- Evaluate connectivity — Consider commuting patterns to your workplace or key destinations and the availability of parking and public transport.
- Research resale and rental history — If investing, review comparable buildings in Dubai Hills for historical occupancy rates and rental yields where possible.
Due diligence remains essential: read contracts carefully, confirm operational claims, and consult local market experts when necessary.
Conclusion
Collective Tower 2 in Dubai Hills captures many of the defining tendencies of contemporary urban residence in Dubai: integration with a thoughtfully planned neighbourhood, a heavy emphasis on shared amenity spaces, and an operating model geared to younger, mobile residents who prize convenience and social connection. While specific public statistics about the tower’s dimensions and unit counts may be limited in certain public sources, the building’s conceptual strengths lie in its location within Dubai Hills, its focus on community, and its alignment with modern expectations for comfortable, serviced city living. Whether as a home or an investment, Collective Tower 2 is representative of how residential product in Dubai is evolving to meet new social and economic realities.