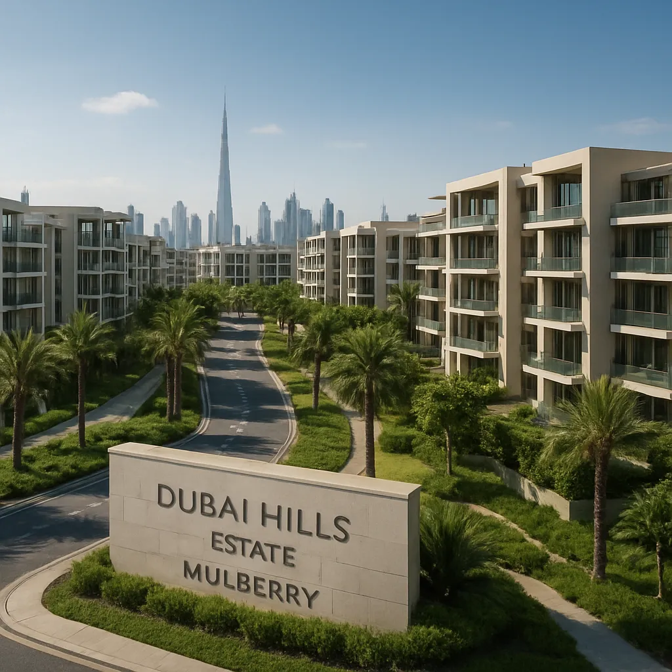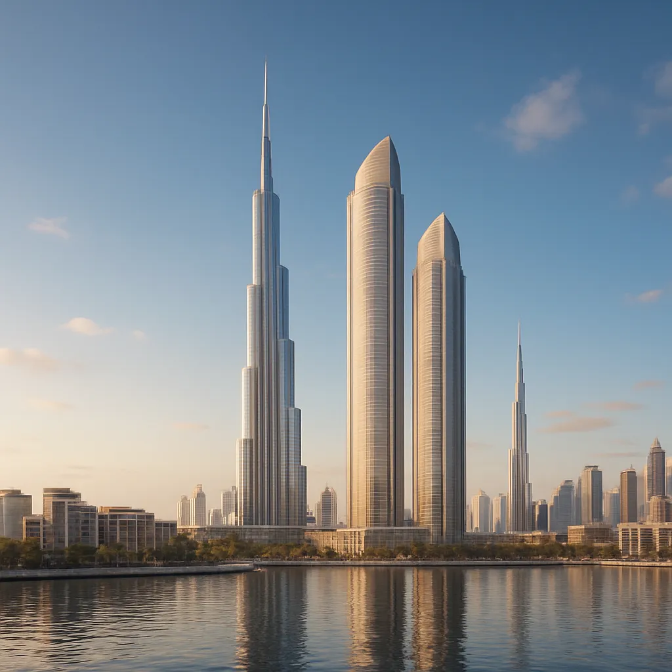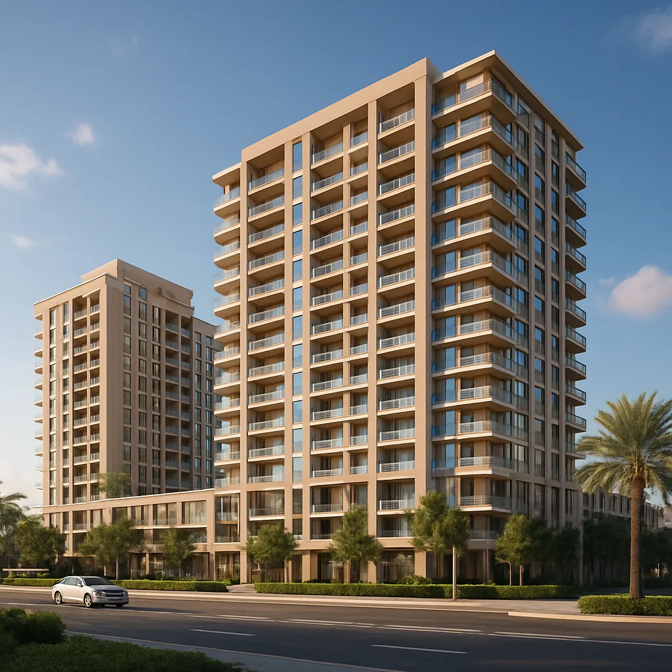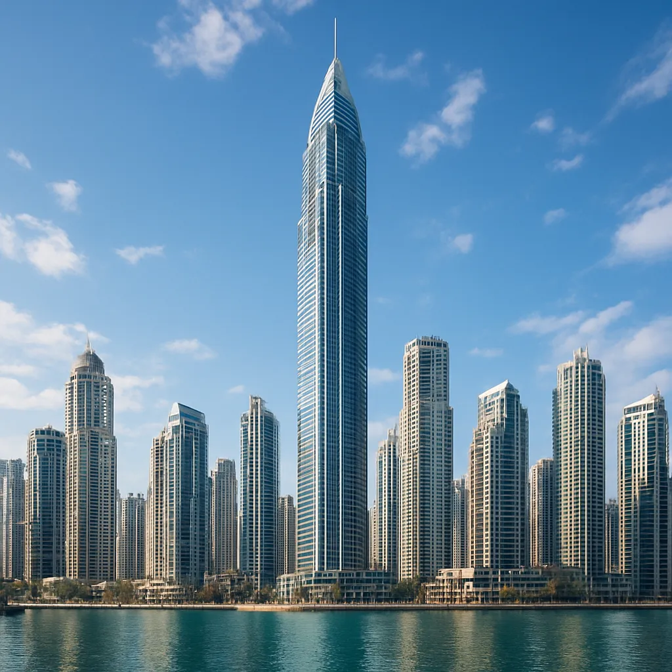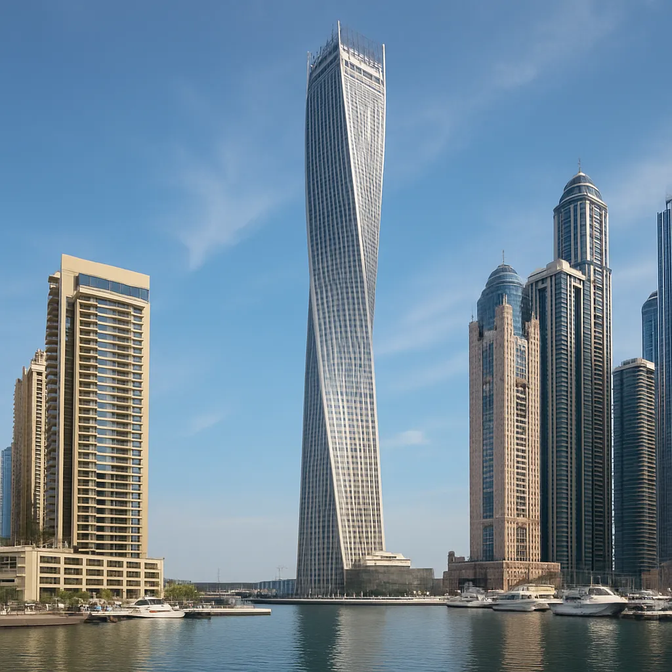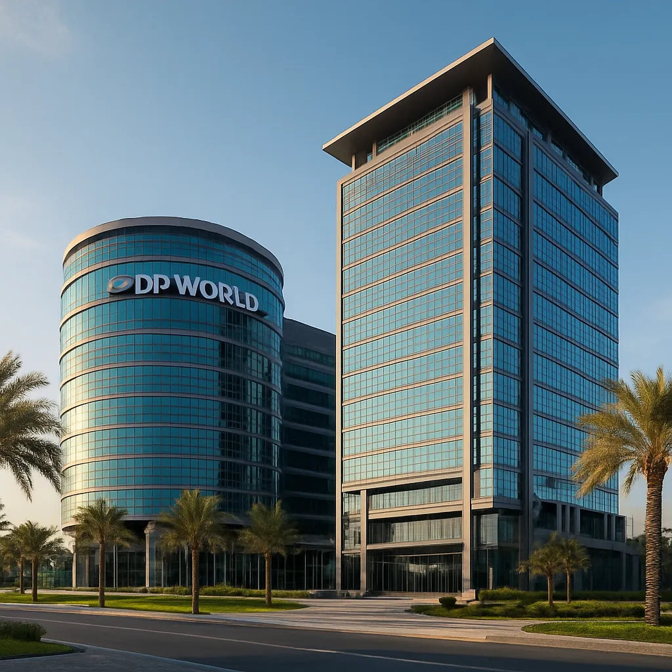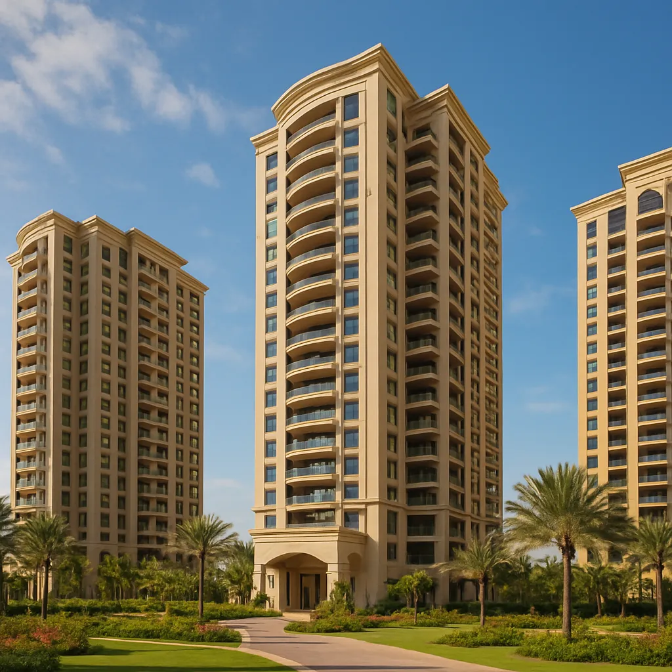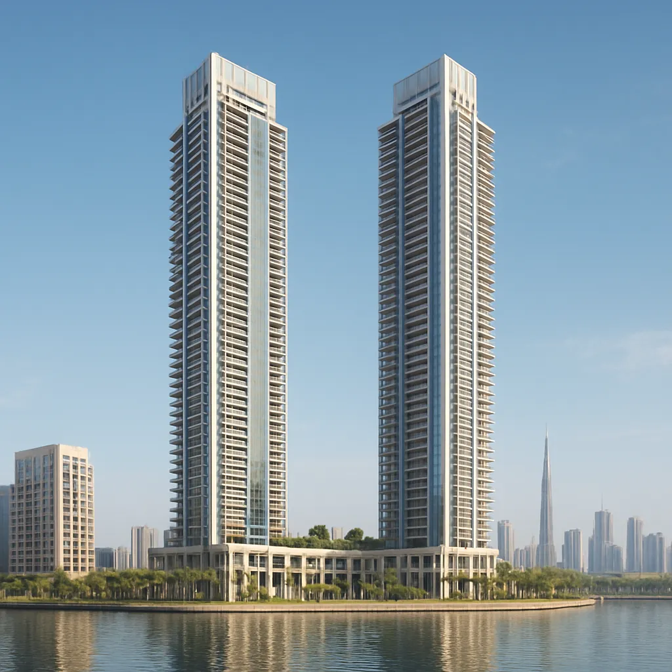
The Creek Waters Towers form a distinctive part of the larger Creek Harbour vision — a waterfront, mixed‑use development in Dubai that has aimed to redefine the city’s relationship with its historic creek. Located within the masterplan known as Dubai Creek Harbour, the Creek Waters area brings together modern residential architecture, public promenades, marinas and urban amenities designed to serve both residents and visitors. In the following sections I describe the towers’ context and location, their design and architectural character, resident amenities and lifestyle offerings, as well as noteworthy facts and broader perspectives on their role in Dubai’s evolving skyline.
Location and urban context
The Creek Waters Towers occupy a strategic waterfront position within Dubai Creek Harbour, a large master-planned development conceived by Emaar Properties in partnership with Dubai Holding. The development sits along the natural creek estuary that bisects the city and historically defined Dubai’s early trade and maritime activity. The Creek Waters district is one of several precincts inside the masterplan and is characterized by buildings that step down to the water, planned public promenades and access to small marinas and leisure piers.
Geographically, Creek Harbour itself lies to the east of Downtown Dubai and close to key transport nodes, providing relatively easy access to Dubai International Airport and other major highways. The location is intentional: it seeks to combine a sense of waterfront living with proximity to the city’s commercial and cultural cores. The masterplan is widely reported as spanning approximately 6 square kilometers, making it one of the more ambitious waterfront schemes in the region.
Within the local urban fabric, Creek Waters aims to create a human-scaled interface between tower clusters and the water’s edge. The design ethos includes generous public space, promenades lined with retail, cafés and landscaped gardens, and pedestrian connections to other Creek Harbour attractions, including the landmark observation tower that forms a focal point for the entire development.
Architecture, form and materials
The Creek Waters Towers demonstrate contemporary residential design trends common to major Gulf cities: a focus on glass and glazed façades, clean vertical lines, and podiums that support amenities and retail. While the precise architectural firms involved vary by plot and phase, the whole precinct is coordinated to maintain a coherent visual identity — one that combines modern luxury with attention to outdoor and maritime character.
Key architectural characteristics include:
- Water-oriented massing — towers are sited and shaped to maximize water views and to create varied sightlines across the harbour.
- Podium and plinths — podiums accommodate lobbies, retail outlets and communal facilities, creating an active public edge at street and promenade level.
- Balconies and terraces — private outdoor spaces are common, reinforcing the relationship between apartments and the creek.
- Transparent façades — extensive glazing enables panoramic views but also prompts careful consideration of shading and thermal performance in Dubai’s climate.
Developers have typically paired sculpted tower forms with lower-rise public amenities to avoid an overbearing waterfront wall and to ensure sunlight and airflow at ground level. Landscaping, native planting and carefully designed paving patterns are all part of the streetscape strategy to make the waterside more inviting to pedestrians.
Amenities, residential life and services
Creek Waters Towers target the premium and upper‑mid segments of Dubai’s residential market, offering a range of apartment types and communal amenities consistent with that positioning. While layouts vary by building, the following amenities and services are commonly available or promoted across the Creek Waters residential offer:
- Swimming pools — lap pools and leisure pools for adults and children.
- Fitness and wellness — gyms, yoga studios and health spaces equipped to international standards.
- Concierge and security — 24/7 security and concierge services focused on resident convenience and safety.
- Landscaped gardens — communal green spaces and children’s play areas integrated into podiums and courtyards.
- Retail and F&B — cafés, small restaurants and convenience retail facing the promenades and marinas.
- Marina access — mooring facilities and leisure piers offering boating and water sports opportunities, where permitted by local regulations.
Unit mixes typically include one‑, two‑ and three‑bedroom apartments, with larger residences and penthouses at upper levels offering expansive views across the creek and the Dubai skyline. Interiors are often finished with contemporary fixtures, open kitchen layouts and smart-home features, catering to buyers seeking a modern urban lifestyle with direct access to waterfront leisure.
Transport, connectivity and public realm
Accessibility has been a key selling point for Creek Harbour and, by extension, the Creek Waters Towers. The precinct is planned with a network of roads, pedestrian promenades and public transport connections intended to link it with Dubai’s wider mobility network. Steps taken to improve connectivity include:
- Connections to Dubai’s main roads and access to nearby highways for private vehicles.
- Planned pedestrian and cycling routes to encourage active travel along the waterfront promenades.
- Integration with mass transit plans for Creek Harbour; long-term proposals include linkages to tram or metro lines as the wider city transport network expands.
- Provision for drop-off zones, visitor parking and private car parks for residents.
The public realm is a central element of the Creek Waters identity. Wide promenades, seating areas, public art and event spaces create a setting that supports leisure and community events as well as daily life. The intention is to deliver an attractive and walkable waterfront environment that encourages both private enjoyment and public activation.
Notable facts and cultural significance
Creek Harbour as a whole carries several notable design and cultural aspirations. One of the most talked-about features of the masterplan is the landmark tower — a slender observation tower conceived by architect Santiago Calatrava — which was originally announced to be a defining vertical element intended to complement Dubai’s skyline. While development timelines for such landmark elements can evolve, the aspiration for an iconic civic focus remains central to the Creek Harbour concept.
Other interesting points about the Creek Waters and broader Creek Harbour context include:
- Revitalizing a historical asset — the project reinterprets Dubai’s historic creek as an urban asset for contemporary living, connecting modern high-rise living with the city’s maritime heritage.
- Mixed-use ambition — the masterplan integrates residential, retail, leisure, cultural and hospitality uses to reduce the need for long commutes and to support a self-sustaining urban quarter.
- Public access to waterfront — a stated goal is to keep generous tracts of waterfront open to the public, in contrast to exclusive marinas that limit access.
- Potential tourism draw — with promenades, marinas and skyline views, Creek Harbour is positioned to attract visitors and to complement Dubai’s existing tourism assets.
Market outlook and statistics (observations and context)
Precise, up-to-date statistics for inventory, exact unit counts and current market prices change frequently and vary by building and by moment in the real-estate cycle. Several contextual observations help frame the Creek Waters Towers within Dubai’s market:
- The Creek Harbour masterplan was announced in 2014 by Dubai’s major developers and has unfolded through multiple phases of land reclamation, infrastructure and residential launches. This makes Creek Harbour one of the more significant large-scale projects introduced in Dubai in the 2010s.
- Reported area of the Creek Harbour masterplan is approximately 6 square kilometers, a scale that allows for a mix of low-, mid- and high-rise development, public parks and water channels.
- Residential launches in Creek Harbour typically appealed to buyers seeking waterfront living with relatively close access to Downtown Dubai. Pricing historically reflected a premium relative to some inland neighbourhoods because of the waterfront location and novel urban setting.
- Market demand for Creek Harbour properties has been influenced by wider macro factors such as Dubai’s population growth, tourism performance and investor interest in waterfront assets. International buyers and local residents alike have shown interest in the precinct.
If specific numerical metrics are required — for example, the exact number of units in a single Creek Waters Tower, contemporary price per square foot, or up‑to‑the‑minute availability — those are best obtained from developer publications, official sales brochures or Dubai real-estate market trackers, which publish frequent updates tailored to each launch and building within the masterplan.
Environmental considerations and sustainability
Large waterfront developments in arid climates face particular sustainability challenges and opportunities. Creek Waters Towers and the broader Creek Harbour initiative include a range of measures and design intents aimed at reducing environmental impact and improving liveability:
- Passive design strategies such as building orientation, shading devices and the use of balconies and setbacks to reduce solar gain.
- Energy efficiency through modern glazing systems, efficient HVAC and lighting systems, and building management technologies to monitor and optimize consumption.
- Water-sensitive urban design — landscaping choices and irrigation strategies target reduced potable water usage while creating green public spaces.
- Integrated mobility — by clustering residential, retail and leisure uses, the masterplan encourages shorter trips and greater walking — lowering transport-related emissions over time.
While the degree of formal environmental certification (such as LEED or local equivalents) may differ between buildings and phases, sustainability is an increasingly prominent element of new projects in Dubai, and developers typically market energy, water and waste efficiencies as part of their residential offering.
Experience for residents and visitors
Living in or visiting the Creek Waters Towers is framed around an interplay of private comfort and public access to the waterfront. Residents tend to experience:
- Expansive creek and skyline views, particularly from higher floors.
- Direct access to promenades and waterside café culture, allowing for morning walks, evening leisure and a strong sense of place.
- A lifestyle blending urban convenience with maritime leisure — opportunities for short boating trips, waterfront dining and al fresco social life.
- Proximity to cultural and retail destinations planned in Creek Harbour, enhancing the daily lifestyle repertoire beyond the immediate towers.
Visitors benefit from landscaped public space, retail offerings and a visual spectacle formed by the relationship of water, towers and skyline — elements that developers hope will make the precinct a regular destination rather than a gated enclave.
Future prospects and development trajectory
Creek Harbour is a multi-decade undertaking, and the Creek Waters Towers constitute an important but not solitary component of that vision. Future prospects depend on a range of factors including global economic trends, Dubai’s continuing role as a regional hub, and the development pace of complementary infrastructure. Key future-oriented observations include:
- The potential for additional residential and hospitality offerings to diversify the demographic and commercial profile of the area.
- Infrastructure improvements, such as enhanced public transport links or additional bridges and road connections, which would strengthen the precinct’s connectivity.
- Further maturation of the public realm and cultural programming to establish Creek Harbour as a year-round destination for both locals and tourists.
- Market responsiveness — the timing and nature of further launches will reflect investor appetite and end-user demand in Dubai’s real estate market.
Overall, Creek Waters Towers are best understood as part of a broader ambition to reimagine Dubai’s creek as a contemporary waterfront district. The precinct’s success depends on careful delivery of public amenities, sustained investment in transport and infrastructure, and the ability to maintain a lively mix of residential, retail and leisure uses.
Conclusion
The Creek Waters Towers within Dubai Creek Harbour represent more than a cluster of residential blocks; they are a component of a strategic, waterfront re‑imagining of a historic urban asset. Emphasizing waterfront views, modern residential amenity and a walkable public realm, the towers aim to offer a lifestyle that blends waterfront leisure with metropolitan convenience. Backed by prominent developers, located within a large-scale masterplan of approximately 6 square kilometers, and framed by a vision for an iconic civic skyline, Creek Waters helps define the future shape of Dubai’s creekside urbanism. For detailed, building-specific figures — such as exact heights, floor counts, unit mixes and current market prices — official developer documents and current market reports provide the most accurate and timely data.