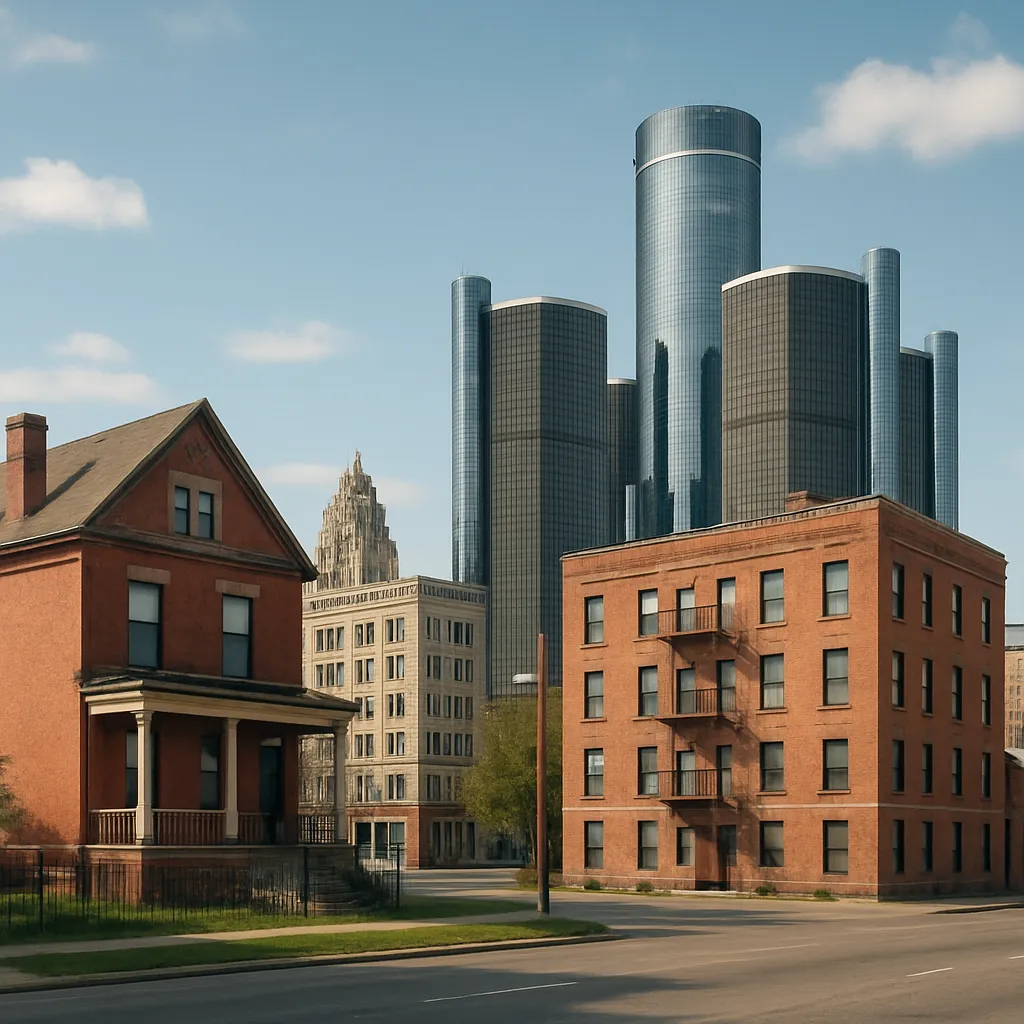
The name Detroit House evokes more than a single structure: it conjures the layered history of a city known as the Motor City, a place where industry, architecture and community intersect. This article explores Detroit House — both as a building-type emblematic of the city’s residential and urban fabric and as the idea of a home rooted in Detroit’s distinctive cultural and built environment. The following sections describe where such houses are located, what they are known for, interesting facts and statistics about Detroit’s built heritage, and the ongoing efforts to preserve and reinvent housing and landmark buildings across the city.
Location and Urban Context
Detroit sits in southeastern Michigan on the north bank of the Detroit River, directly across from Windsor, Ontario. Within the city, the concept of a “Detroit House” appears in many neighborhoods, each with its own character: from the brick-lined streets of Midtown and Downtown to the bungalow rows of neighborhoods like Boston-Edison, West Village, and Indian Village. These areas together demonstrate how residential buildings respond to economic cycles, industrial growth, and cultural shifts.
While there is no single canonical “Detroit House,” the phrase directs attention to a few recurring locational patterns:
- Historic neighborhoods close to employment centers—near factories, offices, and rail corridors—where early 20th-century workers’ housing and middle-class residences were built.
- Streetcar suburbs and planned neighborhoods from the late 19th and early 20th centuries, where form and layout reflect pre-automobile urbanism.
- Postwar subdivisions and modern infill projects that respond to changing housing needs and demographics.
Architectural Character and What Detroit Houses Are Known For
Detroit’s residential architecture is remarkably diverse. The term “Detroit House” might refer to anything from modest single-family bungalows to grand early-20th-century mansions, Gothic-revival churches converted into apartments, or adaptive reuse projects that turn industrial lofts into homes. Among the most recognizable traits are:
- Brick construction: Many houses and rowhouses use brick as a durable and fire-resistant material, giving neighborhoods a cohesive texture.
- Craftsman and bungalow styles: These were popular for middle-class homes in the early 20th century, featuring low-pitched roofs and wide porches.
- Victorian and Beaux-Arts mansions: Found in wealthy districts such as Indian Village and Boston-Edison, these homes reflect the prosperity tied to automotive and industrial fortunes.
- Adaptive reuse: Former factories, schools and office buildings have been converted into lofts and apartments, combining large windows and industrial character with modern amenities.
Detroit’s skyline is often associated with large commercial landmarks — the Renaissance Center, the Guardian Building, and the Fisher Building — but the city’s identity is equally borne by the smaller-scale, human-centered residences that make up the bulk of its neighborhoods.
Historical Overview and Cultural Significance
Detroit House, in a broader sense, must be seen against the city’s history as the epicenter of the American automotive industry. The rise of companies such as Ford, General Motors, and Chrysler brought waves of migrants, skilled and unskilled labor, and capital. Consequently, housing was built rapidly in the late 19th and early 20th centuries to accommodate Detroit’s growing workforce.
Key historical phases that affected Detroit housing:
- Early 1900s: Rapid expansion and the creation of worker housing, middle-class neighborhoods, and affluent enclaves for industry executives.
- Post-World War II era: Suburbanization and the exodus of some residents to the suburbs reshaped urban demographics and housing demand.
- Late 20th century: Industrial decline, population loss and disinvestment left parts of the city with a large number of vacant and underused properties.
- 21st century: Focus on revitalization, rehabilitation, historic preservation, and strategic demolition and reuse to stabilize neighborhoods and encourage investment.
Detroit houses are culturally significant for their connection to migration stories (including Great Migration narratives of African Americans moving north), labor history, and the city’s long-standing music and arts traditions. Many homes hosted musicians, community organizers, and immigrant families whose contributions shaped Detroit’s social fabric.
Statistical Profile and Building Data
Some useful statistics to understand the context in which Detroit houses exist (figures are approximate and reflect broadly known data up to the early 2020s):
- Population: According to the 2020 U.S. Census, Detroit had a population of roughly 639,111, marking an important baseline for planning and housing demand.
- Housing stock: Detroit’s housing inventory is varied, with tens of thousands of single-family houses, multiple-family units, and converted industrial lofts. The mix includes pre-war homes, mid-century buildings, and contemporary infill developments.
- Vacancy and blight: The city has long grappled with high vacancy rates and vacant structures—issues that prompted large-scale demolition programs as well as preservation-led rehabilitation. These efforts aim to reduce vacancy while keeping historic fabric where possible.
- Land area: Detroit is one of the largest U.S. cities by land area, which amplifies challenges and opportunities for housing distribution and infrastructure.
- Skyscraper context: Detroit’s tallest building is the Detroit Marriott at the Renaissance Center (the central tower), standing around 727 feet tall; however, most residential structures are low- to mid-rise.
These numbers illustrate the tension between the city’s physical scale, the legacy of industrial-era construction, and current redevelopment priorities. They also frame policy debates about housing affordability, historic preservation, and land use planning.
Preservation, Redevelopment and Policy Responses
Over the past two decades, Detroit has become a laboratory for different approaches to managing aging housing stock and revitalizing neighborhoods. Strategies include:
- Historic preservation efforts that stabilize and restore architecturally significant homes and districts; partners include local preservation groups and state-level historic commissions.
- Adaptive reuse programs that convert obsolete industrial shells into residential lofts, creative office space, and mixed-use developments, often anchoring neighborhood revival.
- Targeted demolition to remove irreparable blight while reducing public safety hazards and making land available for green space, new construction, or side-lot programs.
- Community-driven housing initiatives focused on affordability, resident ownership, and cooperative development to ensure longtime residents can benefit from neighborhood reinvestment.
Partnerships among municipal agencies, philanthropic organizations, and private developers have been crucial. Efforts to rehabilitate houses and convert vacant lots into community assets reflect an evolving approach that balances revival with social equity.
Notable Examples and Case Studies
While “Detroit House” is a conceptual label, there are real projects and neighborhoods that embody the themes discussed:
- Boston-Edison and Indian Village: Historic districts with large homes representing early automobile-era wealth and distinctive architectural styles.
- Midtown and Corktown: Areas where residential conversions and mixed-use redevelopment have drawn new residents and cultural institutions, blending preservation and new construction.
- Adaptive reuse at the Fisher Building and other former commercial properties: These initiatives demonstrate how former commercial and industrial buildings can be reimagined as residential or mixed-use spaces.
Case studies typically highlight partnerships between developers, preservationists, and community groups. Successful examples manage to maintain architectural integrity while ensuring modern livability and energy efficiency.
Design and Construction Features Worth Noting
Typical design and construction features that make Detroit houses distinctive also influence conservation approaches. Important aspects include:
- Original masonry and decorative brickwork that requires specialized restoration techniques.
- Porches and front stoops that provide social space and contribute to street life.
- Large, mature trees and lot sizes in older districts that shape microclimates and neighborhood character.
- Historic interiors with woodwork, plaster detailing, and period fixtures—elements often preserved or carefully replicated during rehabilitation.
Modern interventions frequently address insulation, HVAC, and energy performance to bring older houses to current standards while preserving historic elements.
Visiting, Living and Experiencing a Detroit House
For visitors and newcomers, experiencing Detroit houses means appreciating both the private and public layers: the individual home’s architectural detail, the street-level social life (porches, stoops, neighborhood stores), and the community’s broader narratives. Practical tips:
- Explore historic districts on foot to appreciate the diversity of styles and details.
- Visit community spaces, local museums and neighborhood associations to learn the stories behind the houses.
- Attend open-house events and walking tours often offered by local preservation groups to see interior restorations and rehabilitation projects.
Interesting Facts and Anecdotes
Detroit’s built environment is rich with stories that connect personal history to larger economic and cultural arcs:
- The abundance of houses built during the automotive boom meant entire neighborhoods could be constructed quickly, leading to cohesive styles within blocks.
- Many historic mansions were originally homes of automotive executives and later became institutions, boarding houses, or were subdivided into apartments, reflecting changing needs over time.
- Community-led initiatives have turned vacant lots into urban farms, pocket parks, and community gardens—an inventive reuse of land that directly connects housing and neighborhood well-being.
- Some restored homes feature contemporary sustainable upgrades—solar panels, efficient systems and green roofs—showing how preservation and sustainability can be combined.
Challenges and Opportunities Ahead
Detroit faces several ongoing challenges related to housing and buildings, but also clear opportunities:
- Challenge: Addressing remaining pockets of vacancy and blight in a fiscally responsible and community-centered way.
- Challenge: Ensuring that rehabilitation and market pressures do not displace longtime residents; finding paths to inclusive prosperity is essential.
- Opportunity: Continued adaptive reuse of industrial stock for housing and creative industries can create employment and cultural vibrancy.
- Opportunity: Investment in energy efficiency and resilient design can reduce operating costs and improve long-term affordability for homeowners and renters alike.
Conclusion
The phrase Detroit House captures a multifaceted reality: it points to the physical characteristics of houses across the city, the socio-economic history that shaped them, and the contemporary efforts to ensure they serve present and future residents. From grand early-20th-century mansions to modest brick bungalows, from vacant lots reincarnated as gardens to industrial lofts turned into homes, Detroit’s residential landscape tells a story of resilience, reinvention, and rooted community life.
Understanding and valuing Detroit House means looking beyond a single building to the mosaic of homes, streets, and people that together define the Motor City today—and imagining how thoughtful stewardship of buildings and neighborhoods can contribute to an equitable and vibrant urban future.