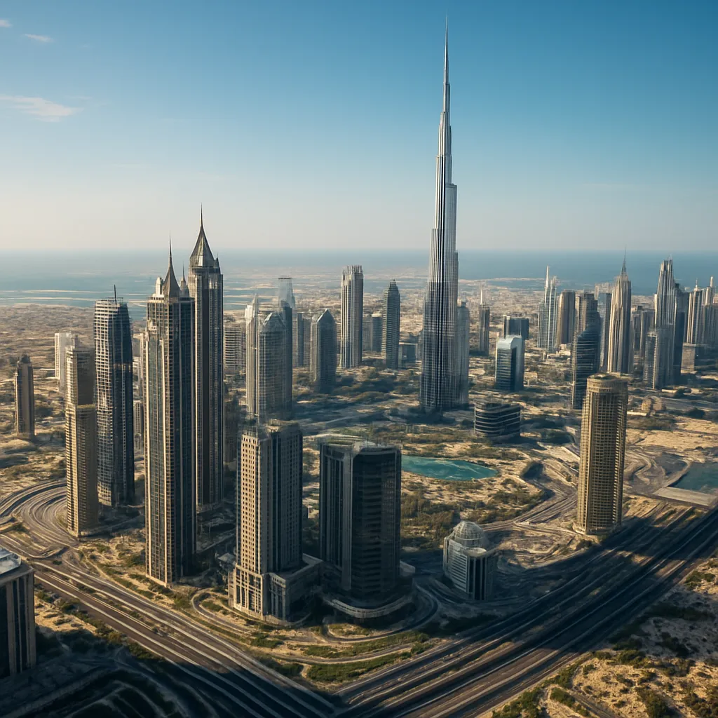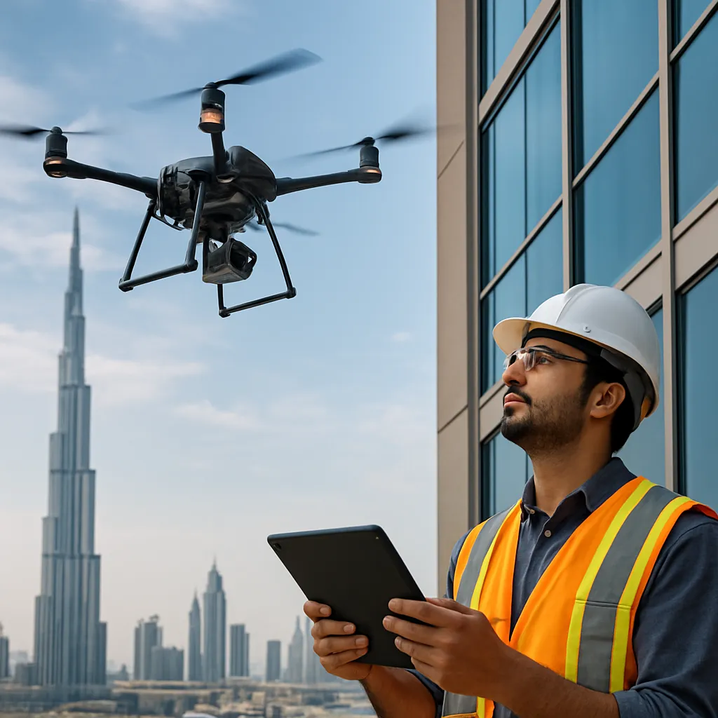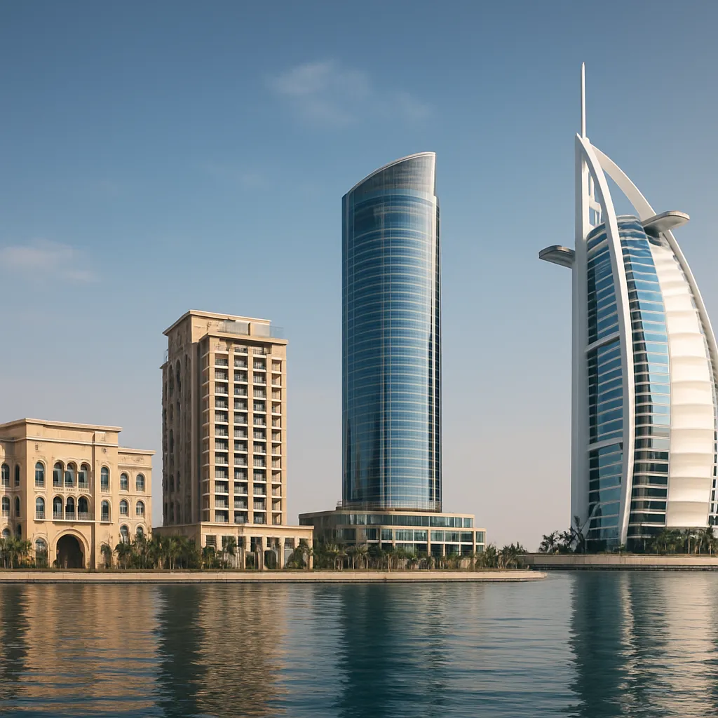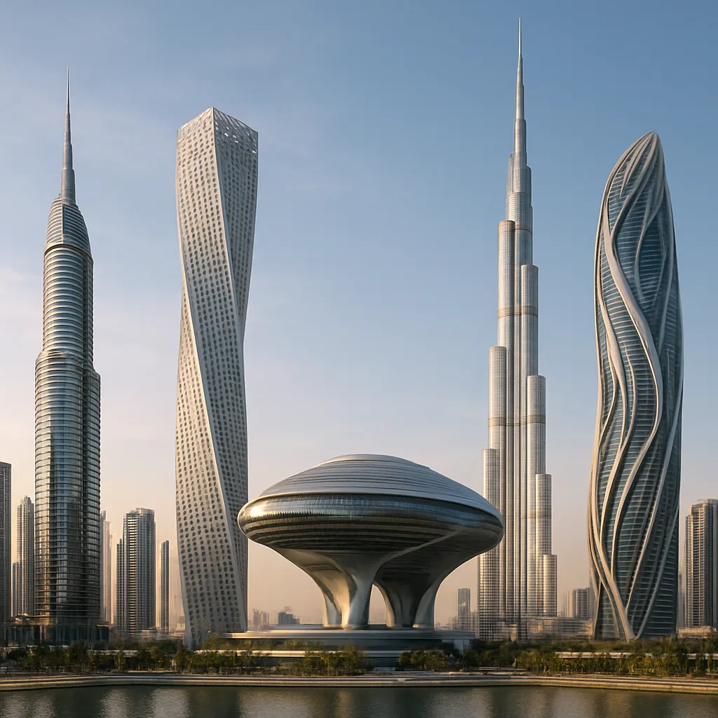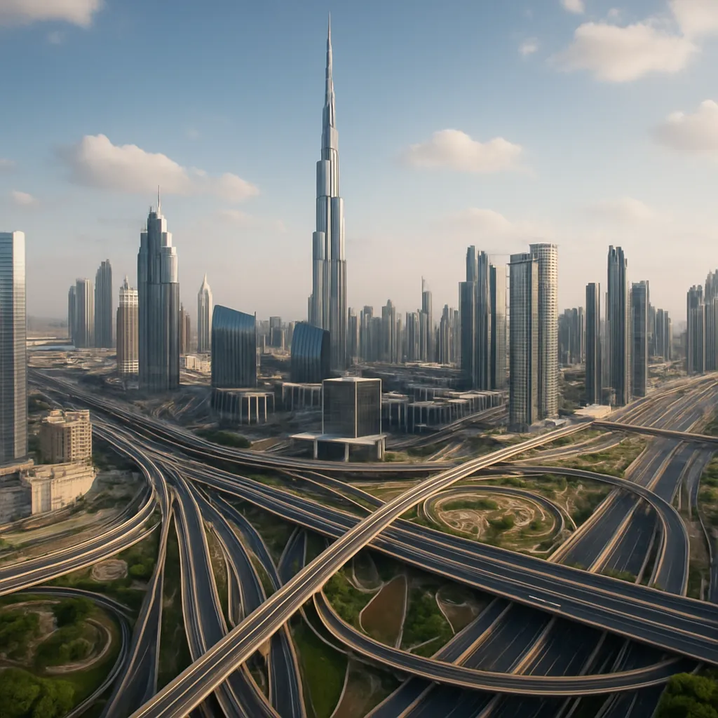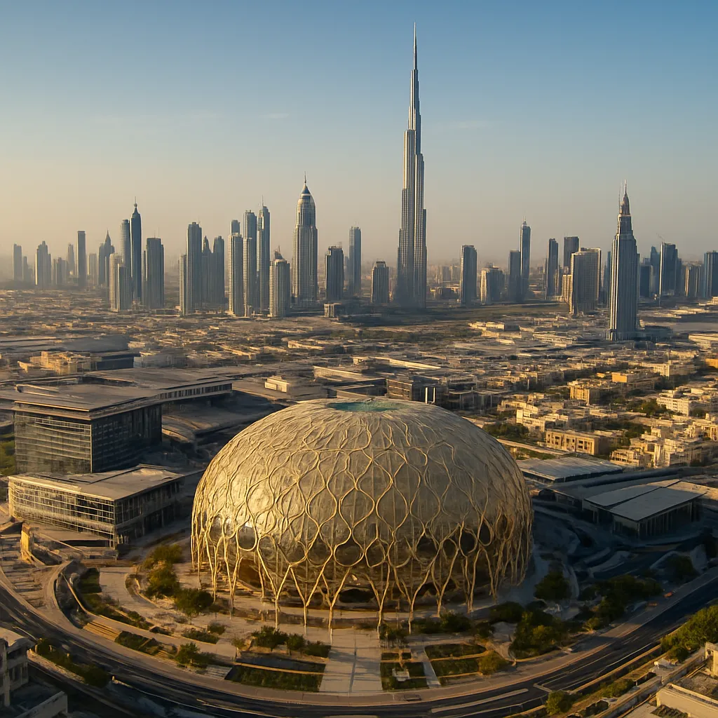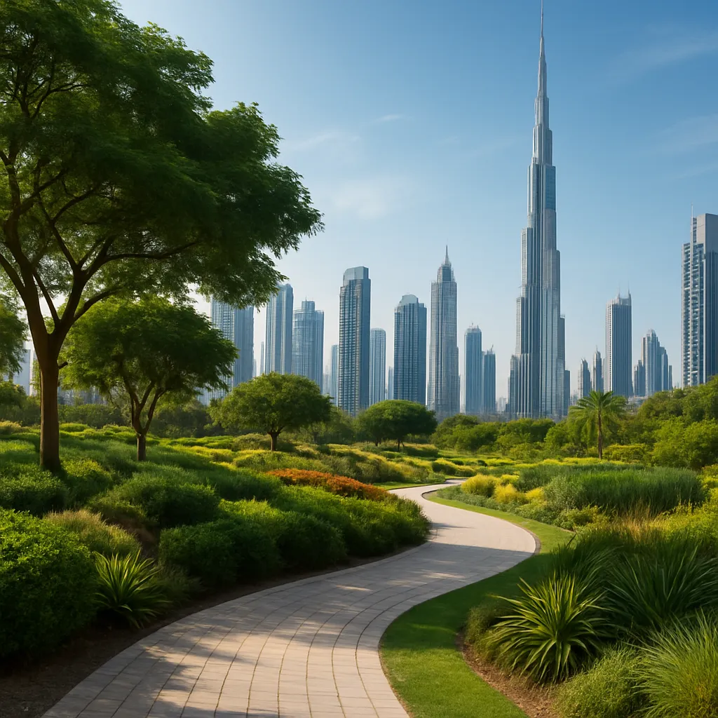
The interplay between towering skyscrapers and the surrounding landscape in Dubai embodies a unique blend of cultural heritage, cutting-edge technology, and environmental stewardship. Amidst the desert expanse, the art of landscape architecture transforms concrete and steel into verdant retreats that enhance the urban experience. This exploration delves into the principles, techniques, and landmark projects that define the green spaces enveloping Dubai’s iconic skyline.
Design Philosophy and Cultural Context
Dubai’s rapid urbanization has demanded a landscape approach that respects local traditions while embracing global innovation. Drawing inspiration from ancient Arabian gardens, contemporary designers focus on spatial harmony, water features, and plant palettes that echo the region’s heritage. The juxtaposition of monumental skyscrapers against serene courtyards creates a dialogue between scale and intimacy, offering city dwellers a respite from the relentless urban pulse.
Key elements of this philosophy include:
- Integration of public and private realms, ensuring seamless transitions from lobbies to plazas.
- Use of architectural setbacks to craft shaded niches and social gathering points.
- Incorporation of geometric patterns derived from Islamic art, reinforcing cultural identity in paving and planting layouts.
- Management of solar exposure through colonnades, pergolas, and water bodies, mitigating heat gain and creating cooler microclimates.
Reinterpreting the Arabian Palm Garden
The traditional oasis garden, characterized by date palms and reflection pools, serves as a metaphor in modern schemes. By reimagining this archetype, landscape architects frame views of the city skyline, craft thermal comfort zones, and foster biodiversity corridors. Understory plants such as lantana, bougainvillea, and rosemary thrive in filtered light beneath palms, offering year-round color and fragrance.
Innovative Planting Schemes and Hardscape Solutions
Crafting green areas around high-rises demands a careful balance of form and function. Hardscape features—such as terraces, steps, and water channels—must withstand intense sun, infrequent rain, and heavy foot traffic. Meanwhile, planting designs leverage native or well-adapted species to reduce irrigation needs and support local biodiversity. From cascading green walls to rooftop havens, each element contributes to the city’s architectural narrative.
Vertical Gardens and Sky Terraces
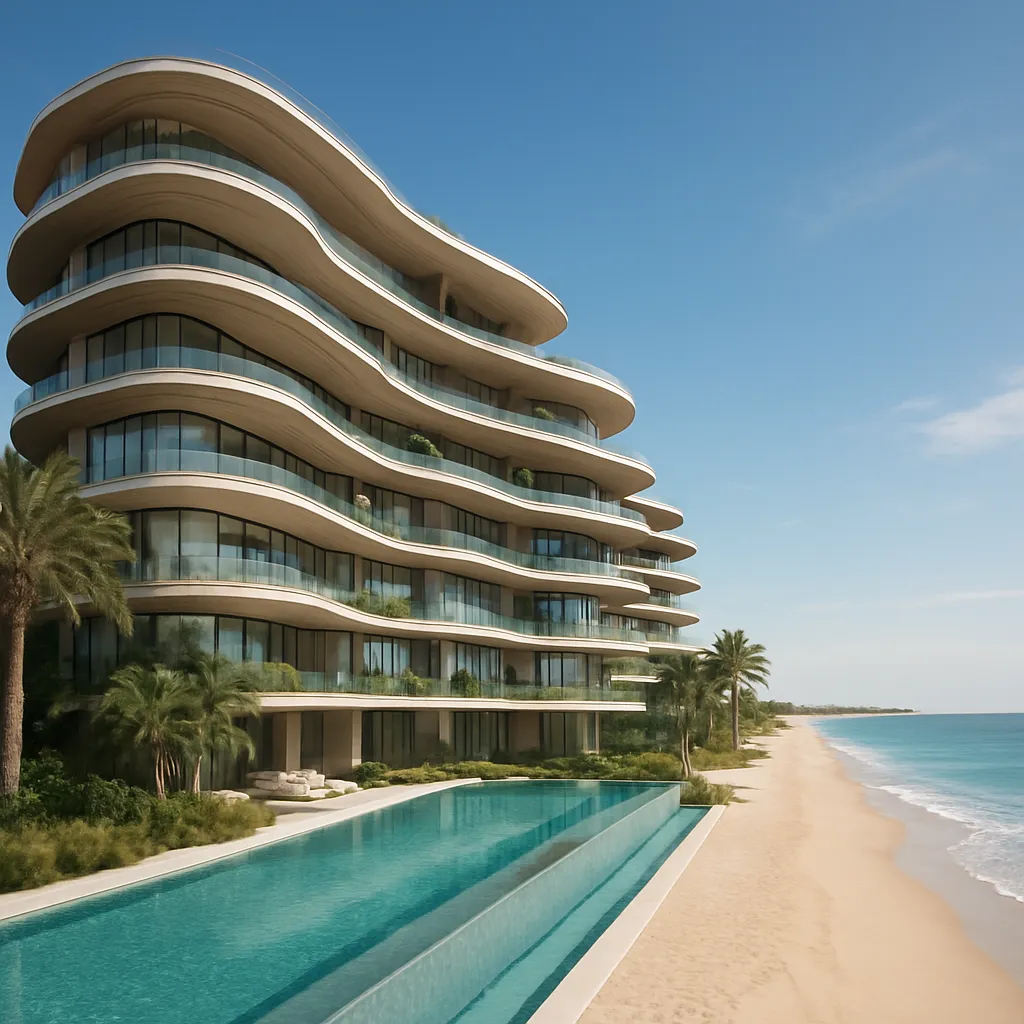
Vertical landscaping has become a signature element of Dubai’s high-rise architecture. Living walls clad building façades, filtering dust, moderating temperatures, and offering visual relief. On accessible rooftops, sky terraces host drought-tolerant shrubs, succulents, and ornamental grasses, creating communal lounges that overlook city vistas. These installations rely on advanced irrigation systems—often utilizing recycled water—and lightweight soil substrates that reduce structural loads.
Reflecting Pools and Biofiltration Ponds
Water is a precious commodity in the desert, yet it forms the heart of many iconic landscapes. Shallow reflecting pools amplify light, accentuate architectural lines, and provide evaporative cooling. In larger developments, biofiltration ponds integrate aquatic plants—such as papyrus and cattails—to cleanse greywater and support urban wildlife. These living water features illustrate a holistic approach where aesthetics align with environmental stewardship.
Sustainability and Resilience in Arid Environments
Creating lasting landscapes within a metropolis built on sand requires meticulous planning and a commitment to resilience. Sustainable design practices in Dubai go beyond mere resource conservation; they strive to enhance human well-being and ecosystem health. Multifaceted strategies address heat islands, water scarcity, and the ethical sourcing of materials.
Principal sustainability strategies include:
- Utilization of treated wastewater and greywater for irrigation, reducing reliance on potable supplies.
- Selection of native and Mediterranean flora that tolerate temperature extremes and saline soils.
- Integration of solar-powered pumps and sensors to optimize watering cycles and monitor soil moisture.
- Implementation of modular paving and permeable surfaces to facilitate rainwater infiltration and recharge underground aquifers.
Heat Mitigation through Green Canopies
Dense canopy planting around building perimeters creates shaded zones that significantly lower surface temperatures. Strategically positioned trees and vines reduce radiant heat gain on façades, cutting cooling loads by up to 15%. Beyond energy savings, these shaded promenades encourage walking, promote social interaction, and reinforce a human-centric urban fabric.
Wind Tunnels and Ventilation Corridors
Dubai’s coastal breezes can be harnessed to ventilate public spaces. Landscape architects orient plazas and pedestrian corridors along prevailing wind directions, using rows of palms and ornamental structures to channel airflow. This natural ventilation approach enhances thermal comfort and reduces mechanical cooling demands, exemplifying a broader commitment to sustainable aesthetics.
Landmark Projects and Visionary Collaborations
Several high-profile developments in Dubai showcase the synergy between architecture and landscape design. These collaborations often involve international experts working alongside local consultants to produce urban masterpieces that resonate worldwide.
- Dubai Creek Harbour: A waterfront district where meandering promenades, biofiltration lagoons, and mangrove restoration projects converge with signature towers. The scheme fosters a dynamic interplay between built form and natural systems, emphasizing habitat conservation and public accessibility.
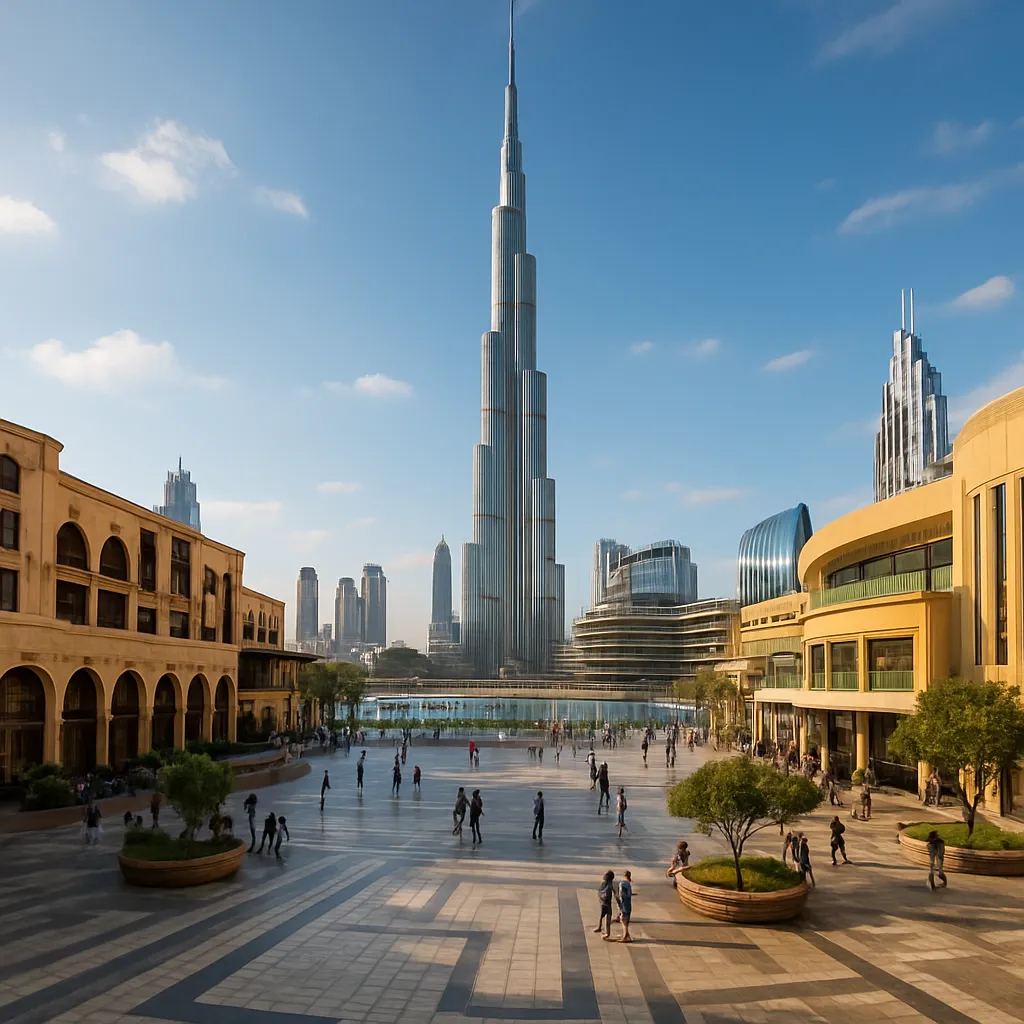
- Downtown Dubai Central Park: Nestled at the base of the Burj Khalifa, this lush expanse offers palm-shaded walkways, amphitheaters, and interactive water features. Plant communities are arranged to create seasonal interest, guiding visitors through thematic gardens that celebrate local flora.
- Bluewaters Island: Linking the Ain Dubai observation wheel to the mainland, the landscaped bridge features sculptural tree canopies, illuminated water curtains, and aromatic planting beds. The design prioritizes pedestrian comfort and sensory engagement, reinforcing the island’s role as a leisure destination.
Collaborative Design Processes
Successful projects hinge on early integration of landscape architects within the masterplanning team. This collaborative model ensures that building orientations, structural grids, and landscape networks co-evolve, resulting in cohesive environments where green spaces feel intrinsic rather than applied. BIM platforms and parametric tools facilitate coordinated design, enabling real-time adjustments to irrigation layouts, soil depths, and planting schedules.
Emerging Trends and Future Directions
As Dubai prepares for upcoming global events and population growth, landscape architecture will continue to push boundaries. Anticipated trends include:
- Expansion of microclimate modeling to fine-tune planting selections and plaza geometries.
- Adoption of 3D-printed planters and shade structures for rapid prototyping and customization.
- Integration of urban farming modules into residential towers, promoting local food production and community engagement.
- Advanced sensor networks enabling real-time environmental monitoring, water reuse optimization, and adaptive lighting.
Through these innovations, Dubai’s skyline will be ever more interwoven with living landscapes, reinforcing the city’s position as a global leader in architectural and environmental excellence.