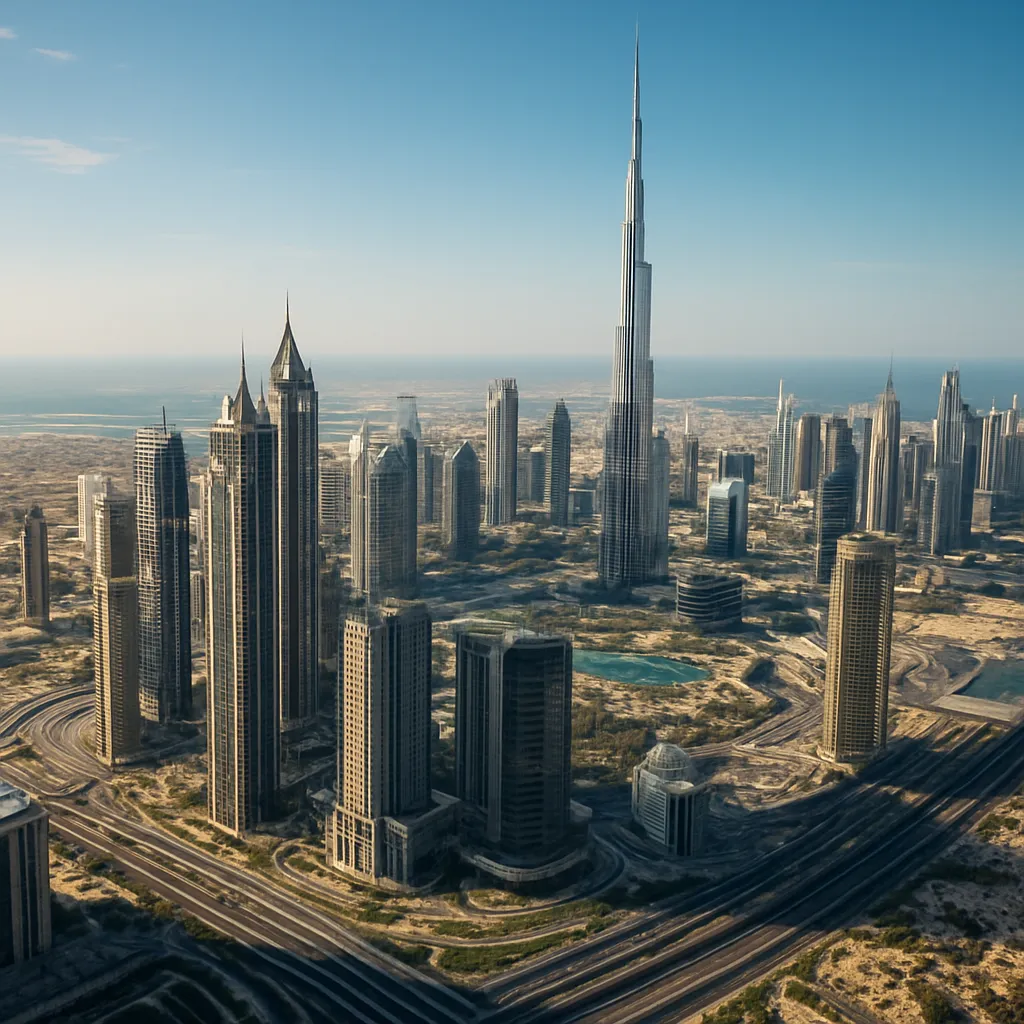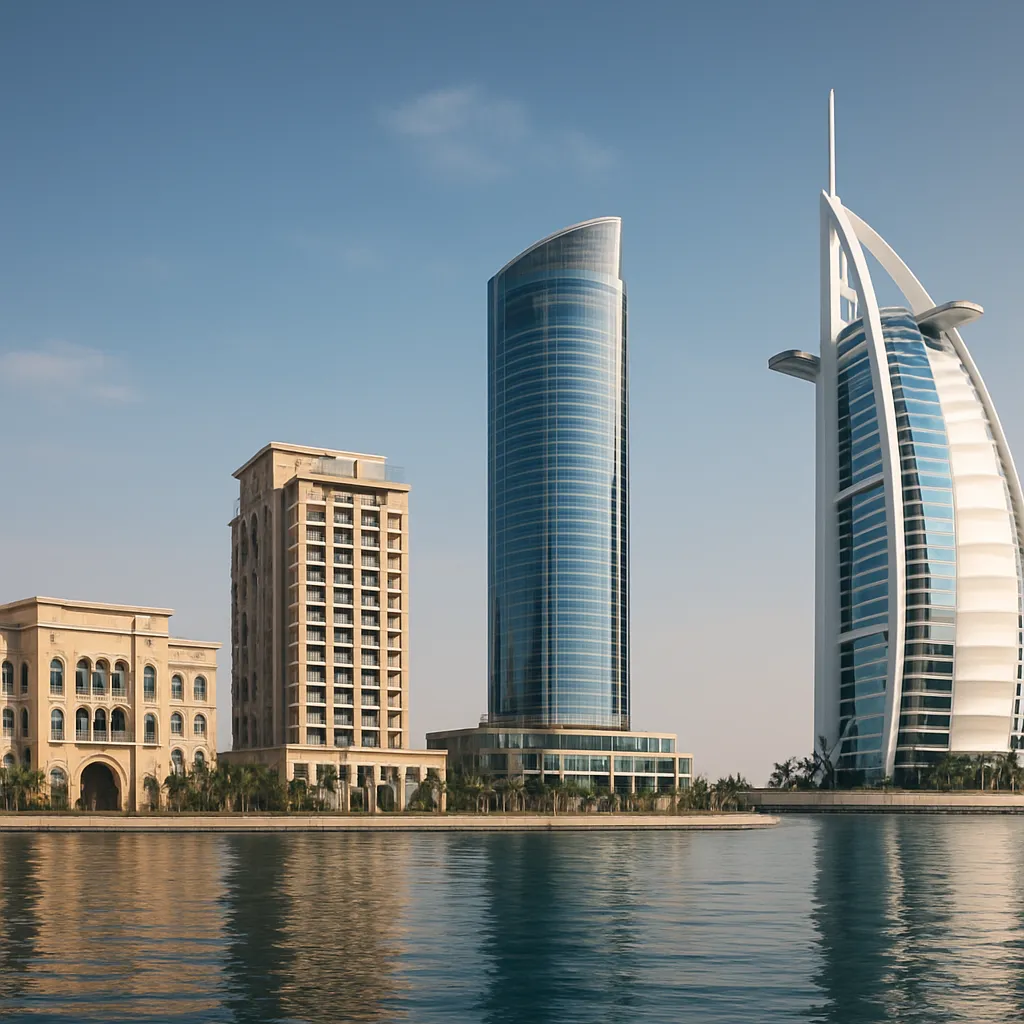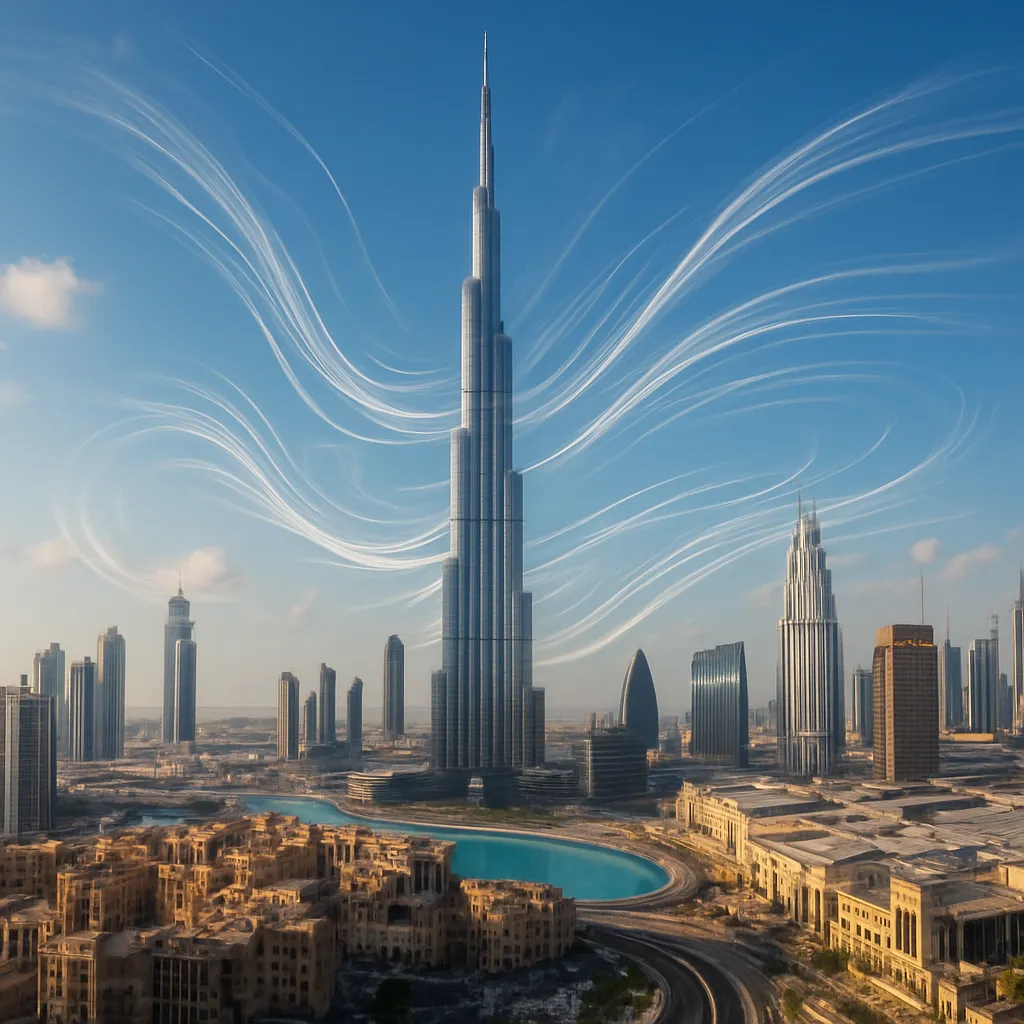
The glittering skyline of Dubai, lined with some of the world’s tallest and most innovative towers, presents a unique interplay between architecture and atmospheric dynamics. As these iconic structures soar skyward, they do more than define the city’s visual identity—they reshape the movement of air at street level and far above. Understanding how this built environment influences wind flow is critical for ensuring pedestrian comfort, enhancing ventilation, and advancing sustainable urban design. This exploration delves into the scientific principles, observed effects, and emerging solutions guiding Dubai’s continued rise.
Urban Wind Patterns and Tower Geometry
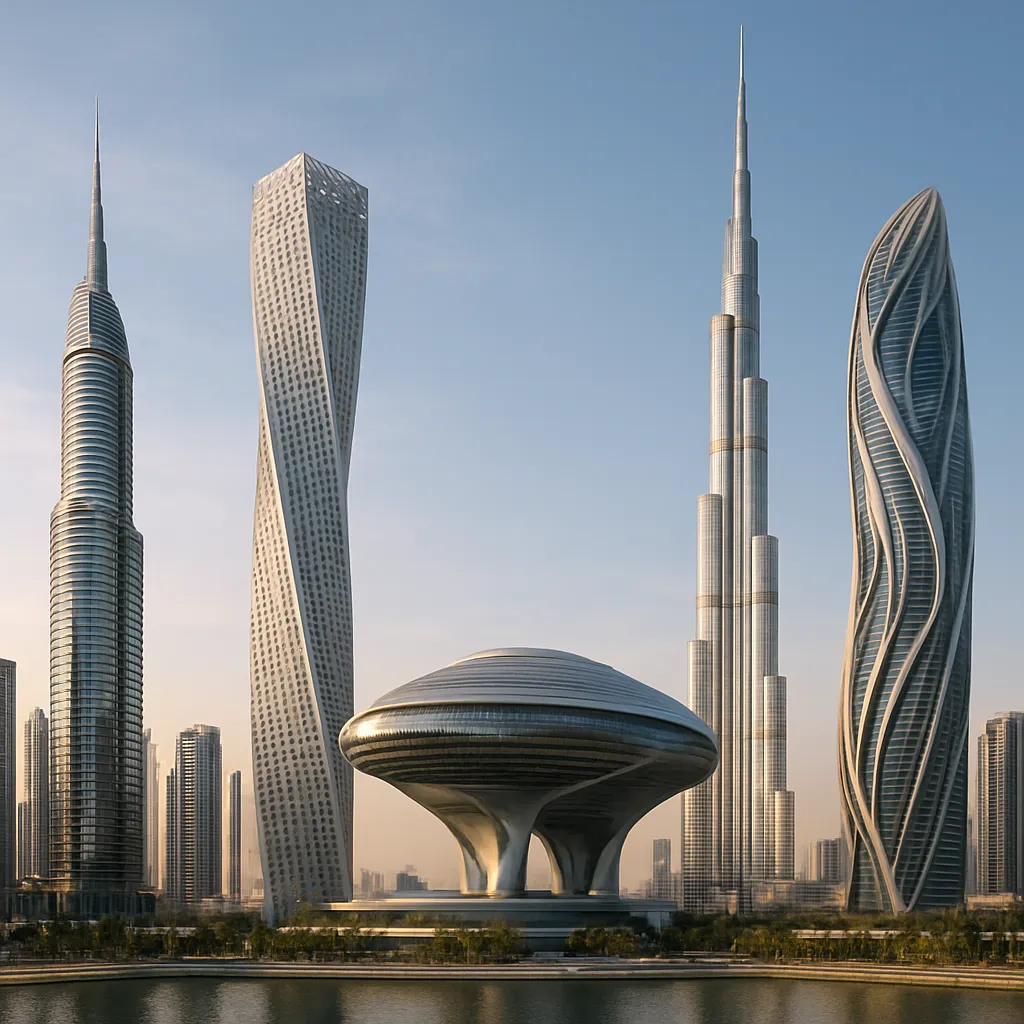
Dubai’s rapid vertical growth has introduced a diversity of tower shapes—from slender spires to twisted forms—and each interacts with breezes in distinct ways. When a high-rise interrupts the prevailing wind, it can accelerate around edges, create vortices downstream, or funnel gusts into narrow passages. These phenomena derive from fundamental aerodynamics, yet manifest in the complex fabric of the city’s corridors.
Building Shapes and Wind Deflection
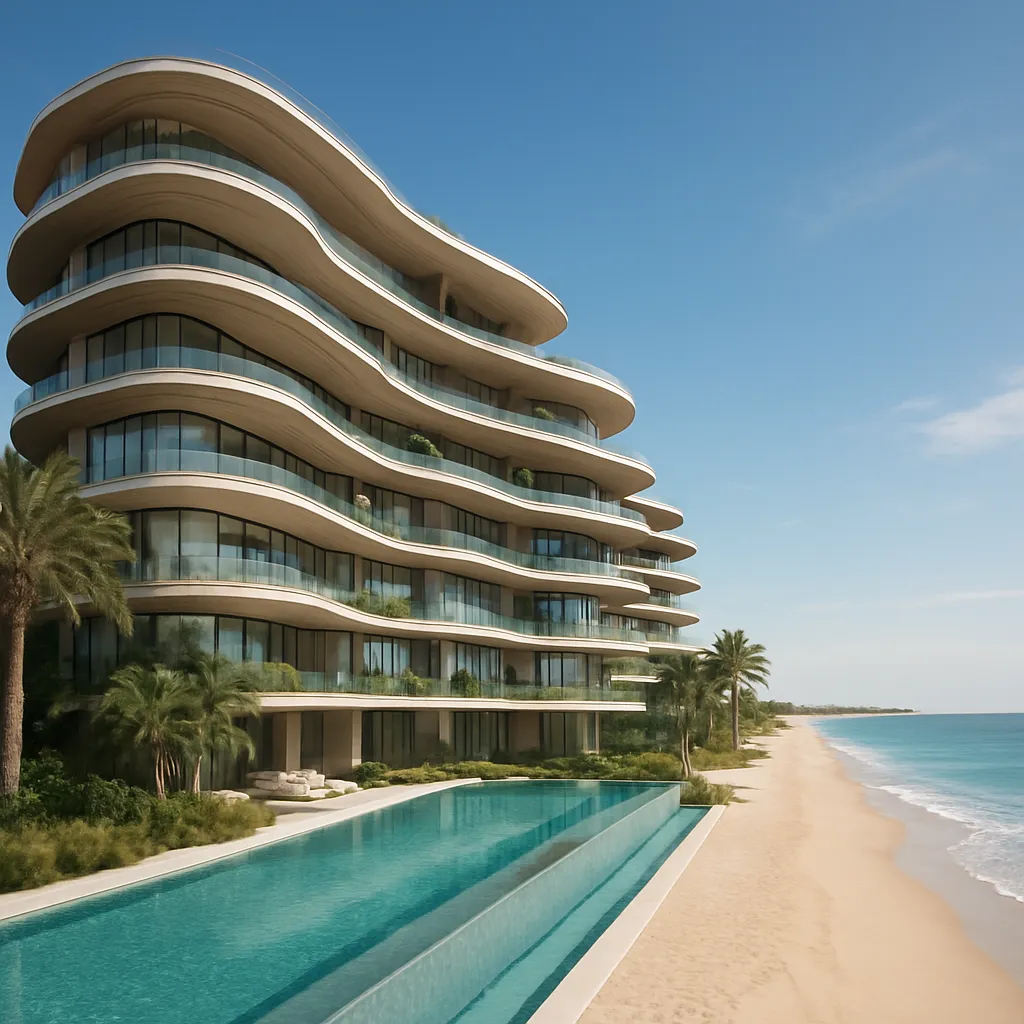
Curved and tapered profiles are often employed to mitigate the impact of strong gusts at altitude. For example, rounded facades reduce separation points, ensuring smoother air transition and minimizing turbulent wakes. Meanwhile, setbacks and podium levels can break up wind streams, lowering speeds that would otherwise funnel toward sidewalks. Computational studies leveraging computational fluid dynamics (CFD) reveal how slight modifications in curvature or taper angle can diminish surface pressures by up to 20 percent, a significant margin in high-wind scenarios.
Canyon Effects in High-Rise Districts
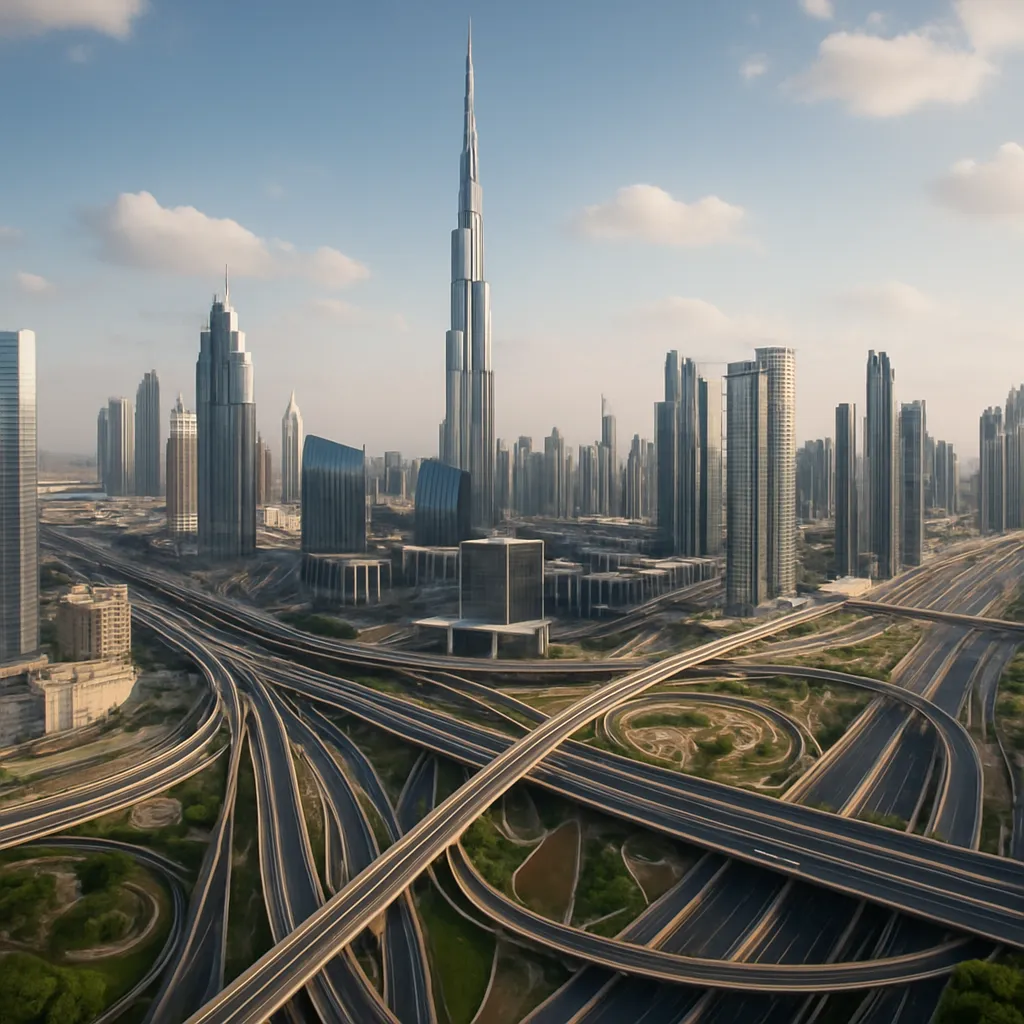
When multiple towers stand in close proximity, they form urban canyons—elongated corridors where wind behaves differently than in open spaces. Air is accelerated as it passes between narrow gaps, akin to water rushing through a constricted channel. In Dubai’s Business Bay and Downtown areas, these canyons often produce localized wind corridors exceeding 15 m/s, especially when aligned with the dominant sea breeze. Such intensification can challenge both pedestrian safety and façade resilience.
- Wind acceleration is most pronounced at ground level near corners and building bases.
- Turbulent eddies can form at roof terraces, affecting helipad operations and rooftop amenities.
- Mid-level setbacks act as wind baffles, yet inconsistent spacing reduces overall efficacy.
Microclimate Impacts and Pedestrian Comfort
Beyond structural considerations, Dubai’s urban wind dynamics directly influence the local microclimate. Temperature regulation, dust dispersion, and outdoor activity patterns all hinge on how wind interacts with the built form. Designers and planners aim to strike a balance: harnessing natural airflow for cooling while preventing undesirable wind tunnels at street level.
Thermal Regulation through Ventilated Spaces
In a desert environment, harnessing breezes can markedly improve thermal comfort. Strategic orientation of gaps between towers allows sea breezes to penetrate deep into neighborhoods, lowering surface temperatures and reducing reliance on mechanical cooling. Integrating open terraces and sky gardens offers shaded channels where air can circulate freely, providing relief even during midday heat peaks.
Optimizing Pedestrian Pathways
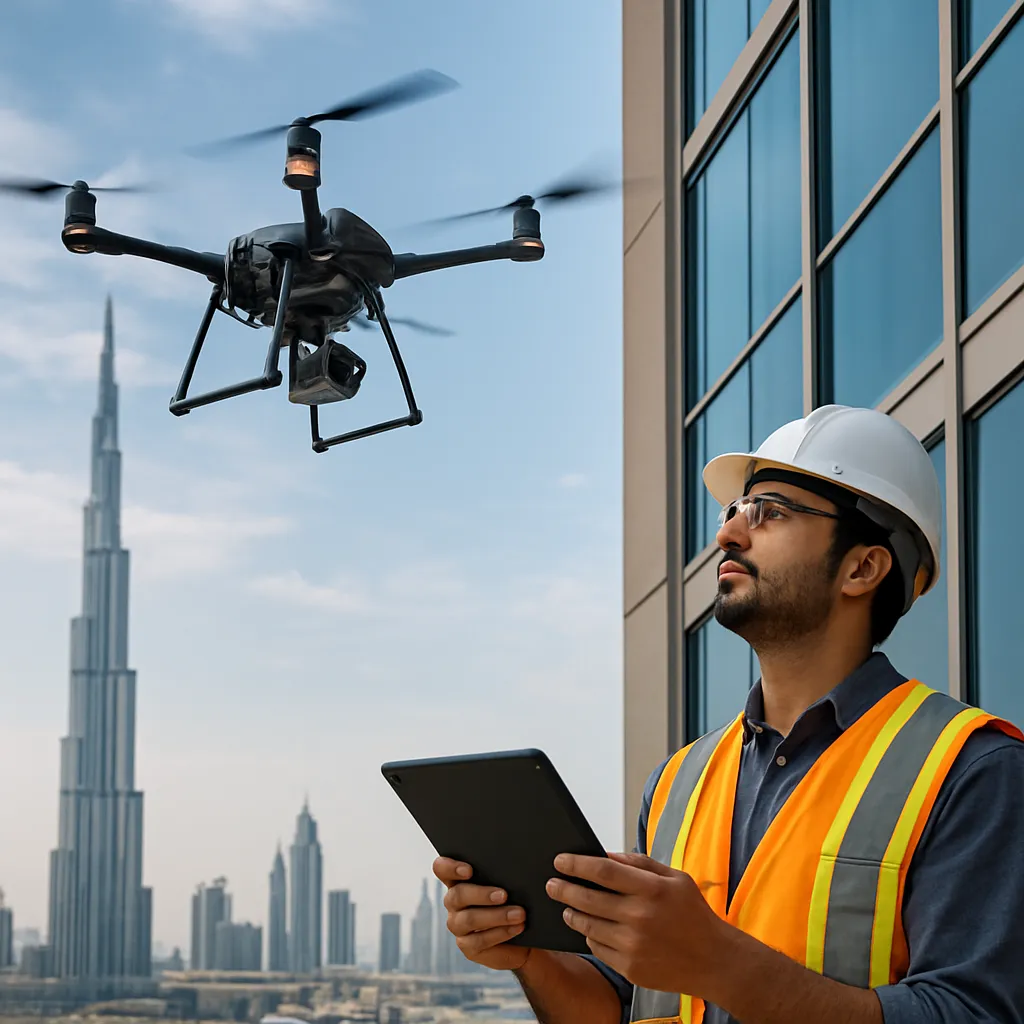
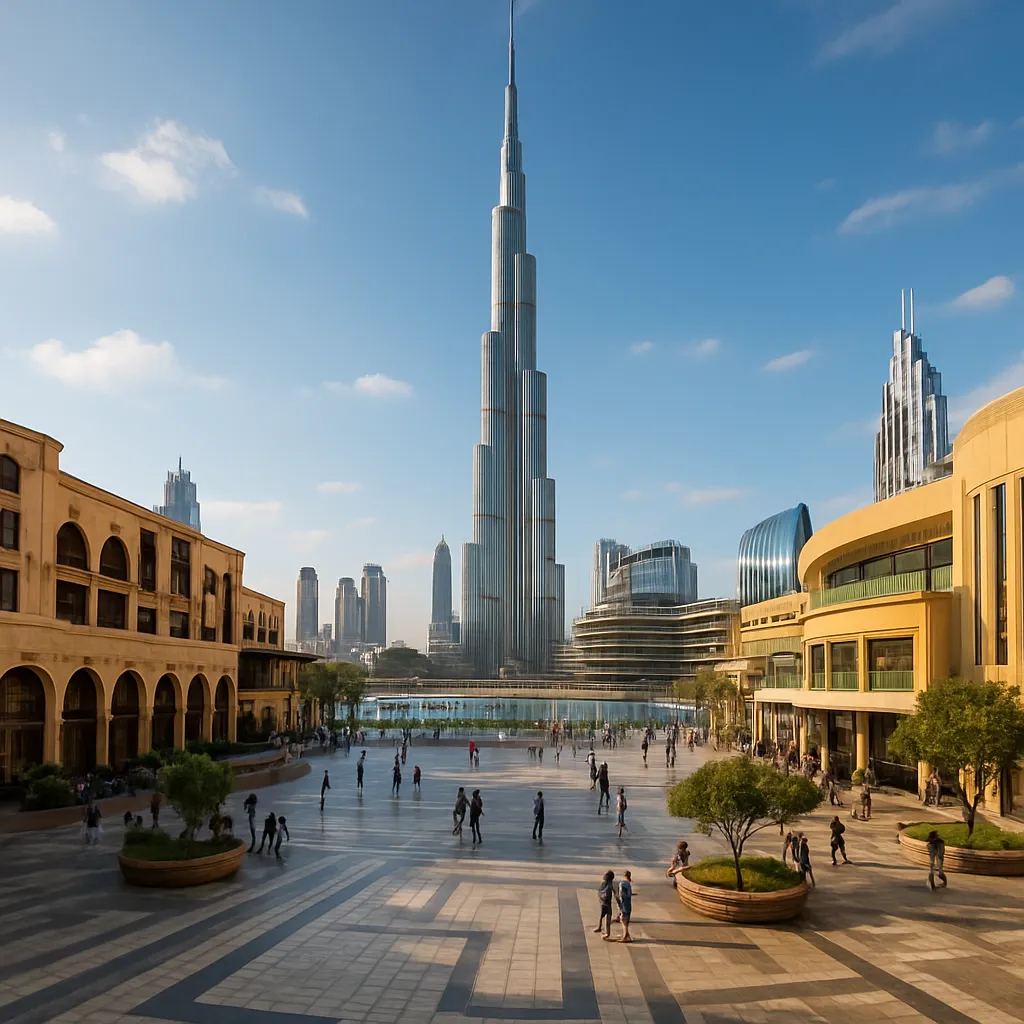
For urban dwellers, sudden gusts can make sidewalks feel uncomfortable or even hazardous. Through wind tunnel testing and on-site monitoring, planners identify hotspots where wind speeds exceed comfort thresholds. Solutions include:
- Angling podiums and canopies to deflect downdrafts away from walkways.
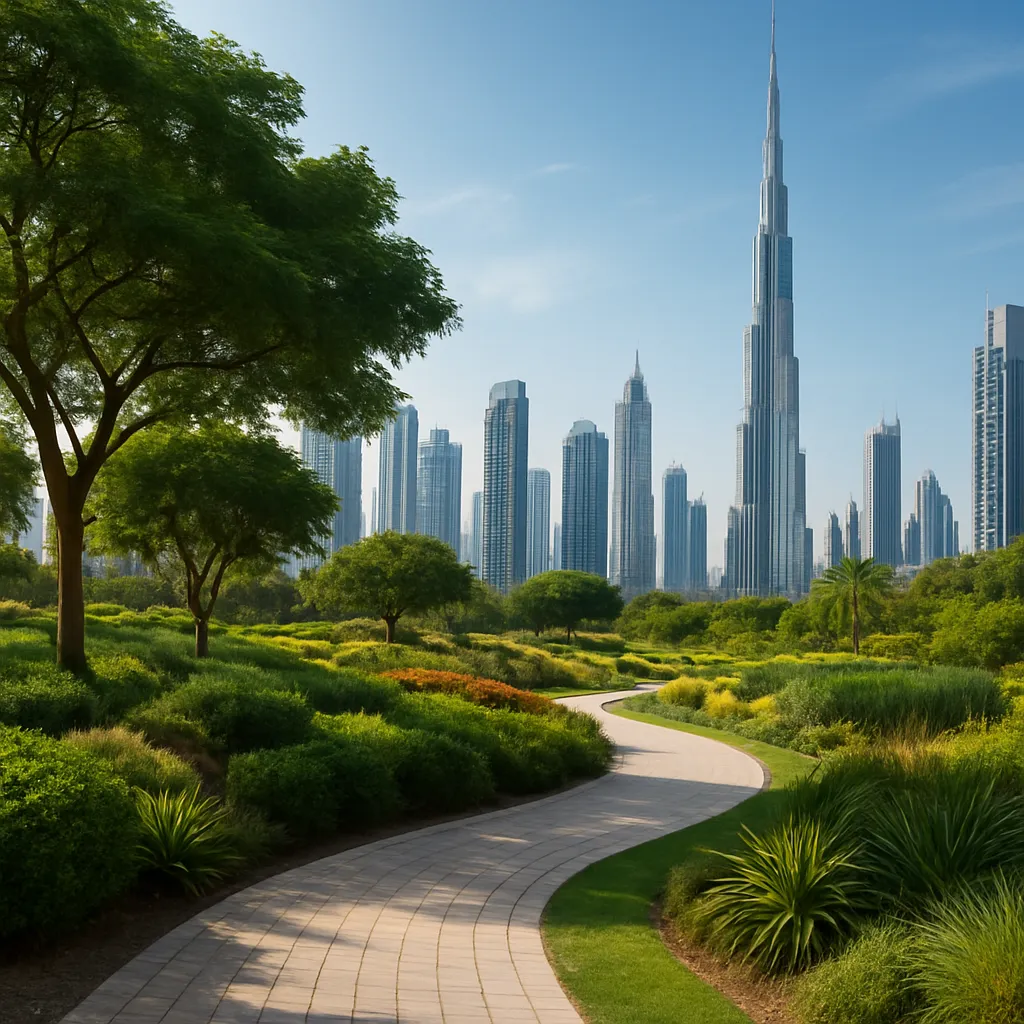
- Planting rows of palms and shrubs to serve as living windbreaks.
- Installing decorative screens that diffuse airflow without blocking light.
These elements not only improve comfort but also contribute to aesthetic richness, reinforcing the synergy between form and function.
Engineering Solutions and Future Directions
As Dubai continues to expand vertically, next-generation strategies are emerging to address wind-related challenges. Collaborative efforts among architects, engineers, and climatologists are driving innovations in façade design, material selection, and urban planning methodologies.
Adaptive and Responsive Facades
Dynamic façades equipped with adjustable louvers or perforated panels can adapt in real time to changing wind conditions. By modulating openings, buildings actively manage local airflow, enhancing natural ventilation and reducing mechanical loads. Pilot projects in mixed-use districts have demonstrated energy savings of up to 12 percent when façades respond to both wind and solar data streams.
Integrating Green Infrastructure
Incorporating vegetation into high-rise podiums and surrounding plazas softens wind impacts while cooling the ambient air. Green roofs and vertical gardens serve multiple roles:
- They absorb solar radiation, lowering surface temperatures.
- They disrupt and slow near-ground wind velocities.
- They capture airborne dust and improve air quality.
By weaving nature into the urban tapestry, developers achieve greater sustainability and enhance occupant well-being.
Urban Planning and Computational Forecasting
Advanced simulation platforms now model entire neighborhoods, incorporating real-time meteorological data to forecast wind patterns years ahead. These tools help city authorities set guidelines on tower spacing, orientation, and height variations, ensuring an optimized balance between skyline ambition and environmental harmony. Early adoption of such integrative planning is turning Dubai into a living laboratory for energy efficiency and climate-responsive design.
As the city’s horizon continues to evolve, the dialogue between wind and structure will remain central to creating a humane, resilient, and iconic metropolis. Through rigorous analysis and imaginative engineering, Dubai’s next generation of towers will not only define a silhouette but also foster a breezier, more comfortable urban life.